Skip main navigation
Pending
  • $510,000

    76546 Timbercreek Blvd, Yulee, FL 32097

    5beds
    2,572sqft
    : 
    Loading
    Get pre-qualified
    Single Family Residence
    Built in 2012
    0.3 Acres Lot
    $507,600 Zestimate®
    $198/sqft
    $45/mo HOA

    What's special

    Generous loftSerene wooded preserve viewsSpacious floor planPeaceful preserve backdropIrrigation systemRelaxing garden tubSeparate dining area
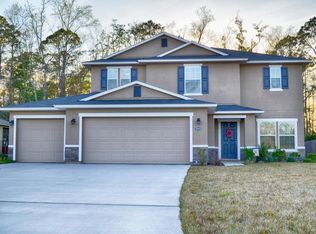
    POOL HOME on One of the Largest Lots in Timber Creek Plantation! Welcome to your private backyard paradise! This beautifully maintained 4-bedroom, 2.5-bath home offers approximately 2,572 square feet of thoughtfully designed living space and is perfectly situated on one of the largest homesites in the community with serene wooded preserve views. The spacious floor plan is ideal for both everyday living and entertaining, featuring a large chef-inspired kitchen with abundant cabinetry and prep space, a separate dining area, versatile den/flex/5th bedroom, and inviting living areas filled with natural light. Upstairs, a generous loft provides endless possibilities as a media room, playroom, home office, or second living space. Retreat to the oversized owner's suite complete with dual vanities, a relaxing garden tub, separate shower, and a custom walk-in closet. The convenient upstairs laundry room includes built-in cabinetry for extra storage and organization. Step outside and fall in love with your own backyard oasis featuring a sparkling pool, fully fenced backyard, and peaceful preserve backdrop--perfect for entertaining, relaxing, and enjoying Florida living year-round. Additional highlights include a NEW ROOF (2025), oversized extra-wide and extended driveway, 3-car garage with epoxy flooring and custom shelving, irrigation system, transferable termite bond, and numerous upgrades throughout including all new carpet. Enjoy all that Timber Creek Plantation has to offer with LOW HOA fees NO CDD fees and fantastic community amenities. This is the pool home you've been waiting for--schedule your private showing today!
    17 days
    |
    584
    |
    25
    |

    Zillow last checked:

    Listing updated:

    Listed by:

    Niki Caicedo 904-556-3526,

    UNITED REAL ESTATE GALLERY

    Source: AINCAR,MLS#: 116486MLS LogoOriginating MLS: Amelia Island-Nassau County Assoc of Realtors Inc

      Facts & features

      Interior

      Bedrooms & bathrooms
      • Bedrooms: 5
      • Bathrooms: 3
      • Full bathrooms: 2
      • Partial bathrooms: 1
      Other
      • Description: Flooring: Carpet,Tile
      Heating
      • Central, Electric
      Cooling
      • Central Air, Electric
      Appliances
      • Included: Dishwasher, Disposal, Microwave, Refrigerator, Water Softener Owned, Stove
      Features
      • Ceiling Fan(s), Split Bedrooms
      • Windows: Vinyl
      Interior area
      • Total structure area: 2,572
      • Total interior livable area: 2,572 sqft

      Property

      Parking
      • Total spaces: 3
      • Parking features: Three Car Garage, Three or more Spaces, Garage Door Opener
      • Garage spaces: 3
      Features
      • Levels: Two
      • Stories: 2
      • Patio & porch: Rear Porch, Brick, Front Porch, Open, Patio
      • Exterior features: Fence, Sprinkler/Irrigation
      • Pool features: In Ground
      • Frontage type: Preservation
      Lot
      • Size: 0.3 Acres
      • Dimensions: 0.3
      • Features: Irregular Lot
      Details
      • Parcel number: 112N26205200240000
      • Zoning: PUD
      • Special conditions: None

      Construction

      Type & style
      • Home type: SingleFamily
      • Architectural style: Two Story
      • Property subtype: Single Family Residence
      Materials
      • Frame, Stucco
      • Roof: Shingle
      Condition
      • Resale
      • Year built: 2012

      Utilities & green energy

      • Sewer: Public Sewer
      • Water: Public
      • Utilities for property: Cable Available

      Community & HOA

      Community
      • Subdivision: Timber Creek
      HOA
      • Has HOA: Yes
      • HOA fee: $271 semi-annually
      Location
      • Region: Yulee

      Financial & listing details

      • Price per square foot: $198/sqft
      • Tax assessed value: $379,926
      • Annual tax amount: $3,393
      • Date on market: 6/20/2026
      • Cumulative days on market: 15 days
      • Listing terms: Conventional,FHA,USDA Loan,VA Loan
      • Road surface type: Paved

        Estimated market value

        $507,600

        $482,000 - $533,000

        $4,304/mo

        Price history

        DateEventPrice
        6/26/2026Pending sale$510,000$198/sqft
        Source: realMLS #2151568 Report a problem
        6/20/2026Listed for sale$510,000+128.2%$198/sqft
        Source: realMLS #2151568 Report a problem
        6/19/2014Sold$223,500-2.6%$87/sqft
        Source: realMLS #715415 Report a problem
        5/15/2014Price change$229,500-2.3%$89/sqft
        Source: Horizon Realty of Northeast Florida LLC #715415 Report a problem
        5/7/2014Price change$234,900-1.7%$91/sqft
        Source: Horizon Realty of Northeast Florida LLC #715415 Report a problem
        4/29/2014Listed for sale$239,000+25.3%$93/sqft
        Source: Horizon Realty of Northeast Florida LLC #715415 Report a problem
        5/29/2012Sold$190,700$74/sqft
        Source: Public Record Report a problem

        Public tax history

        YearProperty taxesTax assessment
        2024$3,393 +1.4%$257,011 +3%
        2023$3,346 +10.4%$249,525 +3%
        2022$3,030 -1%$242,257 +3%
        2021$3,061 +0.2%$235,201 +1.4%
        2020$3,053 +1.5%$231,954 +2.3%
        2019$3,007 $226,739 +17.4%
        2018$3,007 +20.4%$193,194 +2.1%
        2017$2,498 +9.9%$189,220 +2.1%
        2016$2,273 +1.1%$185,328 -0.4%
        2015$2,247 -23.2%$186,121 +14.5%
        2014$2,927 $162,527 +1.5%
        2013-- $160,125

        Find assessor info on the county website

        Monthly payment

        Est. payment

        Payment breakdown

        Explore the cost of this home by adjusting the details. Changes won't be saved.
        All calculations are estimates and provided by Zillow, Inc. for informational purposes only. Actual amounts may vary.
        HOA fees may include property taxes on listings classified as Co-Ops. Contact the listing agent and/or owner for fee details.
        Mortgage interest rates are dependent on a number of factors, including credit score, down payment, and repayment length. Interest rate data provided by Zillow Group Marketplace, Inc. as of 1/1/1970 from various mortgage lenders with which we have lead or other similar arrangements; the Estimated Payment is an average of those rates.
        See how much you could borrow to make a competitive offer.

        Climate risks

        Neighborhood: 32097

        Getting around

        0 / 100
        Car-Dependent
        28 / 100
        Somewhat Bikeable

        Nearby schools

        GreatSchools rating

        A local agent can set up tours, give advice and negotiate with sellers.

        Browse local experts

        Similar homes

        Skip to the end of the carouselSkip to the beginning of the carousel