Stunning Craftsman-Style Ranch Home in Cumming. Nestled on a serene cul-de-sac in the charming Abbey Glen subdivision, this exquisite Craftsman-style ranch home is a true gem. Recently updated with a new roof and gutters, this residence offers modern comfort blended with timeless elegance. As you step inside, you'll be greeted by beautiful hardwood floors that flow seamlessly through the main living areas. The inviting family room features a captivating wood-burning stone fireplace with a gas starter, flanked by two elegant bookcases—perfect for cozy gatherings or quiet evenings. The eat-in kitchen is a chef's dream, boasting stained cabinets, Corian countertops, and a central island that enhances both functionality and flow. The adjacent dining area is bathed in natural light and can comfortably seat up to twelve, making it ideal for entertaining. Step outside to the generous back porch and deck, where you can enjoy views of the fenced-in backyard—a perfect space for outdoor gatherings or peaceful retreats. The oversized master bedroom is a true sanctuary, featuring a stunning raised ceiling, ample natural light, and separate his and her closets. The highlight of this home is the completely renovated master bathroom, showcasing double vanities, a luxurious soaking tub, and an extra-large walk-in stone shower. Two additional bedrooms are generously sized, providing comfort and space for family or guests. Through the double doors off the entrance, discover another standout feature: a completely private, extra-large bonus area with its own half bath—perfect for a home office, playroom, or guest suite. The unfinished full-sized basement offers endless possibilities with ample room for a workshop and incredible storage space. This area is already stubbed for a bathroom, making it easy to transform into a recreation or family room. Don’t miss the opportunity to make this exceptional home yours!
Closed
$564,500
7655 Abbey Glen Dr, Cumming, GA 30028
3beds
2,518sqft
Single Family Residence, Residential
Built in 2004
0.6 Acres Lot
$551,200 Zestimate®
$224/sqft
$2,532 Estimated rent
Home value
$551,200
$513,000 - $595,000
$2,532/mo
Zestimate® history
Owner options
List your home for rent
$2,532/mo
Rent Zestimate®
Find your next renter with Zillow Rental Manager. Plus, with online applications, you can quickly screen prospective tenants – for free.
$2,532/mo
Rent Zestimate®
Refinance and save
$3,726/mo
Est. payment
Refinancing to a lower rate could help reduce your monthly payments and save thousands over the life of the loan.
$3,726/mo
Est. payment
Explore your selling options
Work with a Zillow partner agent
Leverage their expertise and Zillow's premium Showcase listings to get your home seen by more buyers.
Get startedList with your own agent
Get your home in front of millions of buyers by listing it on Zillow.
Learn how to do itSell it yourself
Take full control of how buyers see your home on Zillow by listing For Sale by Owner (FSBO).
List your homeWhat's special
Zillow last checked:
Listing updated:
Listed by:
Julie deGalleford,
515 Life Real Estate Company, LLC.
Bought with:
Jessica Chambers, 415308
Real Broker, LLC.
Source: FMLS GA,MLS#: 7454270
Facts & features
Interior
Bedrooms & bathrooms
- Bedrooms: 3
- Bathrooms: 3
- Full bathrooms: 2
- 1/2 bathrooms: 1
- Main level bathrooms: 2
- Main level bedrooms: 3
Rooms
- Room types: Attic, Basement, Bonus Room
Living room
- Description: 14' Celings
- Level: Main
Heating
- Central, Electric, Natural Gas
Cooling
- Ceiling Fan(s), Central Air, Electric
Appliances
- Included: Dishwasher, Electric Cooktop, Electric Oven, Gas Water Heater, Microwave
- Laundry: Laundry Room, Main Level, Sink
Features
- Bookcases, Double Vanity, Entrance Foyer, High Ceilings 9 ft Main, His and Hers Closets
- Flooring: Ceramic Tile, Hardwood, Tile
- Windows: Double Pane Windows
- Basement: Bath/Stubbed,Daylight,Driveway Access,Exterior Entry,Full,Unfinished
- Number of fireplaces: 1
- Fireplace features: Family Room, Gas Starter, Insert, Stone
- Common walls with other units/homes: No Common Walls
Interior area
- Total structure area: 2,518
- Total interior livable area: 2,518 sqft
Property
Parking
- Total spaces: 2
- Parking features: Drive Under Main Level, Garage, Garage Door Opener, Garage Faces Front, Level Driveway
- Attached garage spaces: 2
- Has uncovered spaces: Yes
Accessibility
- Accessibility features: None
Features
- Levels: One
- Stories: 1
- Patio & porch: Covered, Deck, Front Porch
- Exterior features: None
- Pool features: None
- Spa features: None
- Fencing: Back Yard,Fenced
- Has view: Yes
- View description: Neighborhood
- Waterfront features: None
- Body of water: None
Lot
- Size: 0.6 Acres
- Features: Back Yard, Cleared, Cul-De-Sac, Front Yard
Details
- Additional structures: None
- Parcel number: 048 172
- Other equipment: None
- Horse amenities: None
Construction
Type & style
- Home type: SingleFamily
- Architectural style: Craftsman,Ranch
- Property subtype: Single Family Residence, Residential
Materials
- HardiPlank Type, Stone
- Foundation: Concrete Perimeter
- Roof: Composition,Shingle
Condition
- Resale
- New construction: No
- Year built: 2004
Utilities & green energy
- Electric: 110 Volts, 220 Volts in Laundry, 220 Volts in Workshop
- Sewer: Septic Tank
- Water: Public
- Utilities for property: Electricity Available, Natural Gas Available, Phone Available, Water Available
Green energy
- Energy efficient items: None
- Energy generation: None
Community & HOA
Community
- Features: None
- Security: Fire Alarm, Smoke Detector(s)
- Subdivision: Abbey Glen
HOA
- Has HOA: Yes
- HOA fee: $300 annually
- HOA phone: 678-234-9209
Location
- Region: Cumming
Financial & listing details
- Price per square foot: $224/sqft
- Tax assessed value: $508,590
- Annual tax amount: $5,043
- Date on market: 9/10/2024
- Cumulative days on market: 176 days
- Electric utility on property: Yes
- Road surface type: Asphalt
Price history
| Date | Event | Price |
|---|---|---|
| 5/1/2025 | Sold | $564,500-0.1%$224/sqft |
Source:  FMLS GA #7454270 Report a problem FMLS GA #7454270 Report a problem | ||
| 3/11/2025 | Pending sale | $565,000$224/sqft |
Source: FMLS GA #7454270 Report a problem | ||
| 12/1/2024 | Price change | $565,000-1.7%$224/sqft |
Source: FMLS GA #7454270 Report a problem | ||
| 9/12/2024 | Listed for sale | $575,000+113%$228/sqft |
Source: FMLS GA #7454270 Report a problem | ||
| 7/7/2016 | Listing removed | $269,900$107/sqft |
Source: PALMERHOUSE PROPERTIES & ASSOC #7590008 Report a problem | ||
| 3/18/2016 | Price change | $269,900+8%$107/sqft |
Source: PALMERHOUSE PROPERTIES #5647826 Report a problem | ||
| 3/1/2016 | Listed for sale | $250,000$99/sqft |
Source: PALMERHOUSE PROPERTIES #5647826 Report a problem | ||
| 2/20/2016 | Pending sale | $250,000$99/sqft |
Source: PALMERHOUSE PROPERTIES #5647826 Report a problem | ||
| 2/16/2016 | Listed for sale | $250,000-0.8%$99/sqft |
Source: PALMERHOUSE PROPERTIES #5647826 Report a problem | ||
| 1/4/2005 | Sold | $251,900$100/sqft |
Source: Public Record Report a problem | ||
Public tax history
| Year | Property taxes | Tax assessment |
|---|---|---|
| 2025 | $4,989 +4.1% | $203,436 +4.1% |
| 2024 | $4,794 -4.9% | $195,504 -4.6% |
| 2023 | $5,043 +13.1% | $204,880 +22.3% |
| 2022 | $4,457 +12.9% | $167,480 +17.1% |
| 2021 | $3,949 +3.8% | $142,996 +3.8% |
| 2020 | $3,804 +8.4% | $137,740 +8.6% |
| 2019 | $3,508 +10.7% | $126,844 +11.1% |
| 2017 | $3,170 +27.6% | $114,220 +27.6% |
| 2016 | $2,485 | $89,540 |
| 2015 | $2,485 +23% | $89,540 +17.3% |
| 2014 | $2,021 -0.2% | $76,328 |
| 2013 | $2,025 -1.1% | $76,328 -0.9% |
| 2012 | $2,047 -26.6% | $77,020 -26.5% |
| 2011 | $2,789 | $104,752 |
| 2010 | -- | -- |
| 2009 | -- | -- |
| 2008 | -- | -- |
| 2007 | -- | $107,520 +7.6% |
| 2006 | $2,176 | $99,880 |
| 2005 | $2,176 +524.2% | $99,880 +524.3% |
| 2004 | $349 | $16,000 |
Find assessor info on the county website
Neighborhood: 30028
Nearby homes
- $519,6003 bd2 ba2.6k sqft7665 Abbey Glen Dr, Cumming, GA 30028Off Market
- $501,0004 bd3 ba2.7k sqft7645 Abbey Glen Dr, Cumming, GA 30028Off Market
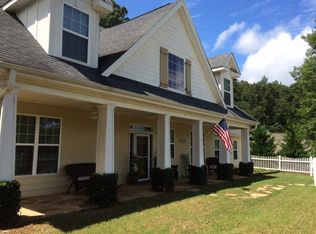
- $664,4005 bd4 ba3.6k sqft7660 Abbey Glen Dr, Cumming, GA 30028Off Market
- $517,0004 bd3 ba3k sqft7635 Abbey Glen Dr, Cumming, GA 30028Off Market

- $--4 bd3 ba2.8k sqft7650 Abbey Glen Dr #7, Cumming, GA 30028Off Market
- $567,0004 bd3 ba3.9k sqft7650 Abbey Glen Dr, Cumming, GA 30028Sold
- $--3 bd3 ba2.8k sqft7650 Abbey Glen Dr #7650, Cumming, GA 30028Off Market
- $554,4003 bd2 ba2.3k sqft7640 Abbey Glen Dr, Cumming, GA 30028Off Market
Nearby schools
GreatSchools rating
- 8/10Matt Elementary SchoolGrades: PK-5Distance: 0.5 mi
- 6/10Liberty Middle SchoolGrades: 6-8Distance: 0.6 mi
- 8/10North Forsyth High SchoolGrades: 9-12Distance: 6 mi
Schools provided by the listing agent
- Elementary: Matt
- Middle: Liberty - Forsyth
- High: North Forsyth
Source: FMLS GA. This data may not be complete. We recommend contacting the local school district to confirm school assignments for this home.
Get a cash offer in 3 minutes
Find out how much your home could sell for in as little as 3 minutes with a no-obligation cash offer.
Estimated market value
$551,200
Get a cash offer in 3 minutes
Find out how much your home could sell for in as little as 3 minutes with a no-obligation cash offer.
Estimated market value
$551,200
- Georgia
- Forsyth County
- Cumming
- 30028
- 7655 Abbey Glen Dr
Nearby cities
Nearby neighborhoods
Nearby zip codes
Other Cumming Topics
