Imagine a life of sophistication in this luminous, luxurious 5BR, 4BA sanctuary. The soaring living room, with its majestic stone fireplace, sets the stage for memorable moments. An open kitchen with coffered ceilings and quartz counters and an island beckons culinary adventures.
In the primary suite on the main level, spa tranquility awaits. And a second bedroom/ office on the main level is a special edition. Upstairs, discover spacious bedrooms and a bonus room ready for your touch.
Outside, a fenced yard with a firepit invites starlit gatherings. A 3-car garage with 'Q' tech stands ready.
More than a home, this is a statement of taste and convenience, moments from the water and Little Creek Boat Ramp. Opportunity knocks. Will you answer?
Closed
$915,000
7655 Cottonwood Dr, Denver, NC 28037
5beds
3,515sqft
Single Family Residence
Built in 2021
0.71 Acres Lot
$936,700 Zestimate®
$260/sqft
$3,329 Estimated rent
Home value
$936,700
$890,000 - $984,000
$3,329/mo
Zestimate® history
Owner options
List your home for rent
$3,329/mo
Rent Zestimate®
Find your next renter with Zillow Rental Manager. Plus, with online applications, you can quickly screen prospective tenants – for free.
$3,329/mo
Rent Zestimate®
Refinance and save
$6,094/mo
Est. payment
Refinancing to a lower rate could help reduce your monthly payments and save thousands over the life of the loan.
$6,094/mo
Est. payment
Explore your selling options
Work with a Zillow partner agent
Leverage their expertise and Zillow's premium Showcase listings to get your home seen by more buyers.
Get startedList with your own agent
Get your home in front of millions of buyers by listing it on Zillow.
Learn how to do itSell it yourself
Take full control of how buyers see your home on Zillow by listing For Sale by Owner (FSBO).
List your homeWhat's special
Majestic stone fireplaceFenced yardOpen kitchenCoffered ceilingsQuartz countersSpacious bedroomsBonus room
Zillow last checked:
Listing updated:
Listed by:
Amy Petrenko VicAndAmyPetrenko@PremierSIR.com,
Premier Sotheby's International Realty,
Vic Petrenko,
Premier Sotheby's International Realty
Bought with:
Melissa O'Brien
Keller Williams Ballantyne Area
Source: Canopy MLS as distributed by MLS GRID,MLS#: 4082365
Facts & features
Interior
Bedrooms & bathrooms
- Bedrooms: 5
- Bathrooms: 4
- Full bathrooms: 4
- Main level bedrooms: 2
Primary bedroom
- Features: Ceiling Fan(s), Vaulted Ceiling(s)
- Level: Main
Bedroom s
- Features: Split BR Plan
- Level: Main
Bedroom s
- Features: Ceiling Fan(s)
- Level: Upper
Bedroom s
- Features: Ceiling Fan(s)
- Level: Upper
Bathroom full
- Features: Built-in Features, Garden Tub, Walk-In Closet(s)
- Level: Main
Bathroom full
- Features: Built-in Features
- Level: Upper
Bathroom full
- Features: Built-in Features
- Level: Upper
Other
- Features: Ceiling Fan(s), Walk-In Closet(s)
- Level: Upper
Other
- Features: Ceiling Fan(s), Open Floorplan, Vaulted Ceiling(s)
- Level: Main
Kitchen
- Features: Breakfast Bar, Built-in Features, Kitchen Island, Open Floorplan, Walk-In Pantry
- Level: Main
Utility room
- Features: Built-in Features
- Level: Main
Heating
- Forced Air, Natural Gas
Cooling
- Ceiling Fan(s), Central Air, Zoned
Appliances
- Included: Dishwasher, Disposal, Electric Range, Exhaust Hood, Gas Cooktop, Gas Water Heater, Microwave, Plumbed For Ice Maker, Refrigerator, Self Cleaning Oven
- Laundry: Electric Dryer Hookup, Utility Room, Inside, Main Level
Features
- Built-in Features, Drop Zone, Soaking Tub, Kitchen Island, Open Floorplan, Vaulted Ceiling(s)(s), Walk-In Closet(s), Walk-In Pantry
- Flooring: Carpet, Wood
- Doors: Screen Door(s)
- Has basement: No
- Attic: Pull Down Stairs
- Fireplace features: Fire Pit, Gas Log, Gas Vented, Living Room
Interior area
- Total structure area: 3,515
- Total interior livable area: 3,515 sqft
- Finished area above ground: 3,515
- Finished area below ground: 0
Property
Parking
- Total spaces: 3
- Parking features: Driveway, Attached Garage, Garage Door Opener, Garage Faces Side, Keypad Entry, Garage on Main Level
- Attached garage spaces: 3
- Has uncovered spaces: Yes
Features
- Levels: Two
- Stories: 2
- Patio & porch: Covered, Patio, Screened
- Exterior features: Fire Pit, In-Ground Irrigation
- Fencing: Back Yard,Fenced
- Waterfront features: Boat Slip – Community, Paddlesport Launch Site - Community
- Body of water: Lake Norman
Lot
- Size: 0.71 Acres
- Dimensions: 52' x 221' x 155' x 40' x 318'
- Features: Cleared, Wooded
Details
- Parcel number: 84184
- Zoning: PD-R
- Special conditions: Standard
Construction
Type & style
- Home type: SingleFamily
- Architectural style: Arts and Crafts
- Property subtype: Single Family Residence
Materials
- Hardboard Siding
- Foundation: Crawl Space
- Roof: Composition
Condition
- New construction: No
- Year built: 2021
Details
- Builder name: Kingdom Land and Homes LLC
Utilities & green energy
- Sewer: Public Sewer
- Water: City
- Utilities for property: Electricity Connected, Underground Power Lines
Green energy
- Construction elements: Engineered Wood Products
Community & HOA
Community
- Subdivision: Lakewood
HOA
- Has HOA: Yes
- HOA fee: $700 annually
- HOA name: Lakewood HOA/ Stacey Zenoski
- Second HOA name: Elizabeth Friedman
Location
- Region: Denver
Financial & listing details
- Price per square foot: $260/sqft
- Tax assessed value: $763,853
- Annual tax amount: $4,873
- Date on market: 11/2/2023
- Cumulative days on market: 70 days
- Listing terms: Cash,Conventional,VA Loan
- Electric utility on property: Yes
- Road surface type: Concrete, Paved
Price history
| Date | Event | Price |
|---|---|---|
| 2/13/2024 | Sold | $915,000-3.7%$260/sqft |
Source:  Canopy MLS as distributed by MLS GRID #4082365 Report a problem Canopy MLS as distributed by MLS GRID #4082365 Report a problem | ||
| 11/2/2023 | Listed for sale | $950,000+18.8%$270/sqft |
Source: Canopy MLS as distributed by MLS GRID #4082365 Report a problem | ||
| 6/16/2021 | Sold | $800,000$228/sqft |
Source: Canopy MLS as distributed by MLS GRID #3727968 Report a problem | ||
| 5/4/2021 | Contingent | $800,000$228/sqft |
Source: Canopy MLS as distributed by MLS GRID #3727968 Report a problem | ||
| 4/13/2021 | Listed for sale | $800,000+1233.3%$228/sqft |
Source: Canopy MLS as distributed by MLS GRID #3727968 Report a problem | ||
| 1/30/2020 | Sold | $60,000$17/sqft |
Source: Public Record Report a problem | ||
Public tax history
| Year | Property taxes | Tax assessment |
|---|---|---|
| 2025 | $4,873 +3.1% | $782,291 +2.4% |
| 2024 | $4,726 | $763,853 |
| 2023 | $4,726 +25.4% | $763,853 +54.9% |
| 2022 | $3,769 +85.7% | $493,089 +89.1% |
| 2021 | $2,029 +531.5% | $260,770 +479.5% |
| 2020 | $321 +2% | $45,000 |
| 2019 | $315 +22.9% | $45,000 +25% |
| 2018 | $256 | $36,000 |
| 2017 | $256 +0.3% | $36,000 |
| 2016 | $255 -4.3% | -- |
| 2015 | $267 | -- |
Find assessor info on the county website
Neighborhood: 28037
Nearby homes
- $899,2004 bd5 ba3.7k sqft7657 Cottonwood Dr, Denver, NC 28037Off Market

- $838,7005 bd4 ba3.7k sqft7637 Cottonwood Dr, Denver, NC 28037Off Market
- $899,2003 bd2 ba2.6k sqft7656 Cottonwood Dr, Denver, NC 28037Off Market
- $854,4004 bd4 ba3.9k sqft4561 Firethorn Ct, Denver, NC 28037Off Market
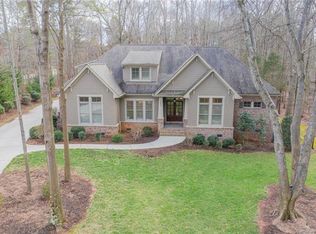
- $965,7005 bd3 ba3.6k sqft7664 Cottonwood Dr, Denver, NC 28037Off Market
- $952,3005 bd4 ba3.7k sqft7664 Cottonwood Dr #32, Denver, NC 28037Off Market
- $979,3005 bd4 ba3.7k sqft7664 Cottonwood Drive, Denver, NC 28037Off Market
- $818,8004 bd3 ba3.1k sqft7621 Cottonwood Dr, Denver, NC 28037Off Market
Nearby schools
GreatSchools rating
- 9/10Rock Springs ElementaryGrades: PK-5Distance: 2.6 mi
- 6/10North Lincoln MiddleGrades: 6-8Distance: 8 mi
- 6/10North Lincoln High SchoolGrades: 9-12Distance: 7.9 mi
Schools provided by the listing agent
- Elementary: Rock Springs
- Middle: North Lincoln
- High: North Lincoln
Source: Canopy MLS as distributed by MLS GRID. This data may not be complete. We recommend contacting the local school district to confirm school assignments for this home.
Get a cash offer in 3 minutes
Find out how much your home could sell for in as little as 3 minutes with a no-obligation cash offer.
Estimated market value
$936,700
Get a cash offer in 3 minutes
Find out how much your home could sell for in as little as 3 minutes with a no-obligation cash offer.
Estimated market value
$936,700
- North Carolina
- Lincoln County
- Denver
- 28037
- 7655 Cottonwood Dr
Nearby cities
Nearby zip codes
Other Denver Topics
