Welcome to your new home! Have you ever dreamed of living in an brand-new construction home that's never been lived in before? Now is your chance! This modern home is located at a convenient central spot between Palmer and Wasilla - perfect for making quick trips into town or just enjoying the neighborhood. Plus, there's another brand-new construction house right next door so you won't...be the only brand new neighbors. When you venture inside, there are quartz counters and luxe details like a freestanding bathtub with floor filler faucet and separate oversize shower. You'll love having two bedrooms on one side of the house where they can have their own space away from the owner's suite and other bedroom (these two rooms are separated by the owners suite closet). The open plan allows for distinct areas while still feeling spacious with tall ceilings and recessed lighting throughout. On top of it all, there's plenty of outdoor space to enjoy too! A covered front porch welcomes guests while a massive XL covered rear deck will make hosting barbecues or relaxing afternoons much more enjoyable for everyone involved. Finally, don't forget about that triple car garage so there will always be room to park your ride(s).
Sold
Price Unknown
7655 E Destin Dr, Wasilla, AK 99654
4beds
2,019sqft
Single Family Residence
Built in 2023
0.99 Acres Lot
$553,300 Zestimate®
$--/sqft
$3,086 Estimated rent
Home value
$553,300
$526,000 - $581,000
$3,086/mo
Zestimate® history
Owner options
List your home for rent
$3,086/mo
Rent Zestimate®
Find your next renter with Zillow Rental Manager. Plus, with online applications, you can quickly screen prospective tenants – for free.
$3,086/mo
Rent Zestimate®
Refinance and save
$10/mo
Est. payment
Refinancing to a lower rate could help reduce your monthly payments and save thousands over the life of the loan.
$10/mo
Est. payment
Explore your selling options
Work with a Zillow partner agent
Leverage their expertise and Zillow's premium Showcase listings to get your home seen by more buyers.
Get startedList with your own agent
Get your home in front of millions of buyers by listing it on Zillow.
Learn how to do itSell it yourself
Take full control of how buyers see your home on Zillow by listing For Sale by Owner (FSBO).
List your homeWhat's special
Modern homeRecessed lighting throughoutTall ceilingsQuartz countersLuxe detailsCovered front porchTriple car garage
Zillow last checked:
Listing updated:
Listed by:
The Ficek Team,
Better Homes and Gardens Real Estate Dream Makers
Bought with:
Alaska Gem Homes
Century 21 Realty Solutions - Eagle River
Century 21 Realty Solutions - Eagle River
Source: AKMLS,MLS#: 23-6765
Facts & features
Interior
Bedrooms & bathrooms
- Bedrooms: 4
- Bathrooms: 2
- Full bathrooms: 2
Heating
- Forced Air
Appliances
- Included: Dishwasher
- Laundry: Washer &/Or Dryer Hookup
Features
- BR/BA on Main Level, BR/BA Primary on Main Level, Ceiling Fan(s), Pantry, Quartz Counters, Soaking Tub
- Has basement: No
- Has fireplace: Yes
- Fireplace features: Gas
- Common walls with other units/homes: No Common Walls
Interior area
- Total structure area: 2,019
- Total interior livable area: 2,019 sqft
Property
Parking
- Total spaces: 3
- Parking features: Paved, Attached, No Carport
- Attached garage spaces: 3
- Has uncovered spaces: Yes
Features
- Patio & porch: Deck/Patio
- Waterfront features: None, No Access
Lot
- Size: 0.99 Acres
- Features: Covenant/Restriction, Fire Service Area, Road Service Area
- Topography: Rolling,Sloping
Details
- Parcel number: 5134B13L013
- Zoning: UNK
- Zoning description: Unknown (re: all MSB)
Construction
Type & style
- Home type: SingleFamily
- Architectural style: Ranch
- Property subtype: Single Family Residence
Materials
- Wood Frame - 2x6, Wood Siding
- Foundation: Block
- Roof: Shingle
Condition
- New Construction
- New construction: Yes
- Year built: 2023
Details
- Builder name: North Lit Homes LLC,North Lit Construction LLC
Utilities & green energy
- Sewer: Septic Tank
- Water: Well
- Utilities for property: Electric
Community & HOA
HOA
- Has HOA: Yes
- HOA fee: $10 annually
Location
- Region: Wasilla
Financial & listing details
- Date on market: 6/16/2023
- Road surface type: Paved
Price history
| Date | Event | Price |
|---|---|---|
| 11/17/2023 | Sold | -- |
Source:  AKMLS #23-6765 Report a problem AKMLS #23-6765 Report a problem | ||
| 10/13/2023 | Pending sale | $514,000$255/sqft |
Source: AKMLS #23-6765 Report a problem | ||
| 9/29/2023 | Price change | $514,000-1%$255/sqft |
Source: AKMLS #23-6765 Report a problem | ||
| 9/12/2023 | Price change | $519,000-0.6%$257/sqft |
Source: AKMLS #23-6765 Report a problem | ||
| 6/16/2023 | Listed for sale | $522,000+673.3%$259/sqft |
Source: AKMLS #23-6765 Report a problem | ||
| 3/30/2023 | Sold | -- |
Source: AKMLS #23-2231 Report a problem | ||
| 3/14/2023 | Pending sale | $67,500$33/sqft |
Source: AKMLS #23-2231 Report a problem | ||
| 3/11/2023 | Listed for sale | $67,500$33/sqft |
Source: AKMLS #23-2231 Report a problem | ||
Public tax history
Tax history is unavailable.
Neighborhood: North Lakes
Nearby homes
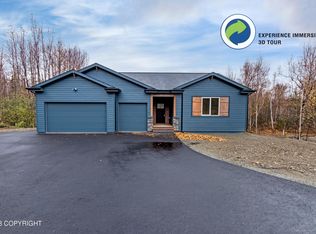
- $--4 bd3 ba2.7k sqft7625 E Destin Dr, Wasilla, AK 99654Sold
- $398,400-- bd-- ba2.7k sqft7620 E Destin Dr, Wasilla, AK 99654Off Market
- $381,400-- bd-- ba1.6k sqft7561 E Destin Dr, Wasilla, AK 99654Off Market
- $460,0003 bd3 ba2.9k sqft3220 N Engstrom Rd, Wasilla, AK 99654Pending
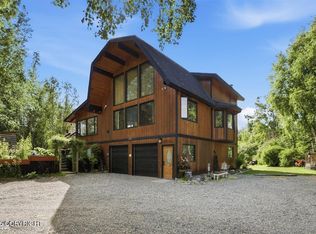
- $349,700-- bd-- ba1.6k sqft7670 N Sebastian Dr, Wasilla, AK 99654Off Market
- $445,8003 bd3 ba2k sqft3250 N Engstrom Rd, Wasilla, AK 99654Off Market
- $504,800-- bd-- ba3.1k sqft7731 E Destin Dr, Palmer, AK 99645Off Market
- $360,900-- bd-- ba1.7k sqft3165 N Marcos Cir, Wasilla, AK 99654Off Market
Nearby schools
GreatSchools rating
- 7/10Colony Middle SchoolGrades: PK-8Distance: 1.3 mi
- 8/10Colony High SchoolGrades: 9-12Distance: 1.6 mi
- 5/10Finger Lake Elementary SchoolGrades: PK-5Distance: 1.7 mi
Schools provided by the listing agent
- Elementary: Finger Lake
- Middle: Colony
- High: Colony
Source: AKMLS. This data may not be complete. We recommend contacting the local school district to confirm school assignments for this home.
Sell for more on Zillow
Get a Zillow Showcase℠ listing at no additional cost and you could sell for .
$553,300
2% more
+$11,066
With Zillow Showcase(estimated)
$564,366
- Alaska
- Matanuska Susitna Borough
- Wasilla
- 99654
- North Lakes
- 7655 E Destin Dr
Nearby cities
Nearby neighborhoods
Nearby zip codes
Other Wasilla Topics
