Skip main navigation
Off market
  • $562,400

    7655 Eagle Perch Ct, Littleton, CO 80125

    3beds
    1,635sqft
    SingleFamily
    Built in 2002
    8,102 Square Feet Lot
    $562,400 Zestimate®
    $344/sqft
    $2,964 Estimated rent

    Home value

    $562,400

    $534,000 - $591,000

    $2,964/mo

    Zestimate® history
    Loading
    Loading...

    Owner options

    List your home for rent

    $2,964/mo

    Rent Zestimate®

    Find your next renter with Zillow Rental Manager. Plus, with online applications, you can quickly screen prospective tenants – for free.

    Learn more

    $2,964/mo

    Rent Zestimate®

    Refinance and save

    $3,332/mo

    Est. payment

    Refinancing to a lower rate could help reduce your monthly payments and save thousands over the life of the loan.

    See today's rates

    $3,332/mo

    Est. payment

    Explore your selling options

    Work with a Zillow partner agent

    Leverage their expertise and Zillow's premium Showcase listings to get your home seen by more buyers.

    Get started

    List with your own agent

    Get your home in front of millions of buyers by listing it on Zillow.

    Learn how to do it

    Sell it yourself

    Take full control of how buyers see your home on Zillow by listing For Sale by Owner (FSBO).

    List your home

    What's special

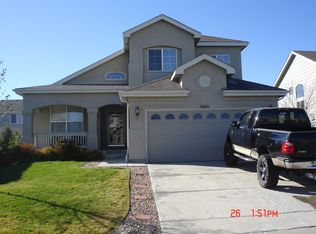
    Views from your back deck? Main floor master? Fresh paint, new carpet, and new flooring? Top it off by living in Roxborough Village; a combo like this is hard to find! You're going to love walking through your front door, seeing a fresh home ready for your immediate move-in, and endless possibilities. From the beautiful Trex Deck overlooking the foothills, to the wonderful open concept that invites friends and family to make memory after memory. Stroll on down to Chatfield Park, Waterton Canyon or the Botanic Gardens at Chatfield. All your outdoor activities are covered. This cute home situated on a corner lot, in a cul-de-sac will have you dreaming of making it your own and writing an offer before exiting the house.

    This property is off market, which means it's not currently listed for sale or rent on Zillow. This may be different from what's available on other websites or public sources.

    Facts & features

    Interior

    Bedrooms & bathrooms
    • Bedrooms: 3
    • Bathrooms: 3
    • Full bathrooms: 2
    • 1/2 bathrooms: 1
    Heating
    • Forced air
    Cooling
    • Central
    Features
    • Master Suite, Five Piece Bath
    • Flooring: Tile, Carpet, Laminate
    • Basement: Crawl Space
    • Has fireplace: Yes
    Interior area
    • Total interior livable area: 1,635 sqft

    Property

    Parking
    • Total spaces: 2
    • Parking features: Garage - Attached
    Features
    • Patio & porch: Deck, Front Porch
    • Exterior features: Wood
    • Fencing: Full
    • Has view: Yes
    • View description: Mountain
    Lot
    • Size: 8,102 Square Feet
    • Features: Corner Lot, Cul-de-Sac
    Details
    • Parcel number: 235501204089
    • Zoning description: PDU

    Construction

    Type & style
    • Home type: SingleFamily
    • Architectural style: Traditional
    Materials
    • Frame
    • Roof: Composition
    Condition
    • Year built: 2002

    Community & HOA

    HOA
    • Has HOA: Yes
    • Services included: Trash
    • HOA fee: $35 monthly
    Location
    • Region: Littleton

    Financial & listing details

    • Price per square foot: $344/sqft
    • Tax assessed value: $597,393
    • Annual tax amount: $3,746

    Price history

    DateEventPrice
    12/3/2020Sold$430,000+7.5%$263/sqft
    Source: Public Record Report a problem
    11/2/2020Pending sale$400,000$245/sqft
    Source: The Denver 100 Llc #4400345 Report a problem
    10/30/2020Listed for sale$400,000+73%$245/sqft
    Source: The Denver 100 Llc #4400345 Report a problem
    7/15/2002Sold$231,166$141/sqft
    Source: Public Record Report a problem

    Public tax history

    YearProperty taxesTax assessment
    2025$3,746 -0.7%$37,340 -5.5%
    2024$3,771 +32.6%$39,530 -1%
    2023$2,843 -4.3%$39,920 +46.9%
    2022$2,971 $27,180 -2.8%
    2021-- $27,960 +4.4%
    2020$3,105 -7.2%$26,790
    2019$3,347 $26,790 +15.4%
    2018$3,347 +4.1%$23,210
    2017$3,216 +6.5%$23,210 +7.9%
    2016$3,019 -3.2%$21,520
    2015$3,119 +13.1%$21,520 +21.7%
    2014$2,757 $17,690
    2013-- $17,690 +1.9%
    2012-- $17,360
    2011-- $17,360 -16%
    2010-- $20,660 +10.1%
    2009$1,516 $18,770
    2008-- $18,770 -1.5%
    2007-- $19,050
    2006$3,117 -7.5%$19,050 +1.1%
    2004$3,372 +17.8%$18,850 +69.2%
    2003$2,861 $11,140 +508.4%
    2002-- $1,831 +6.5%
    2001$288 $1,720
    Find assessor info on the county website

    Neighborhood: 80125

    Nearby schools

    GreatSchools rating
    Schools provided by the listing agent
    • Elementary: Roxborough
    • Middle: Ranch View
    • High: Thunderridge
    • District: Douglas RE-1

    Source: The MLS. This data may not be complete. We recommend contacting the local school district to confirm school assignments for this home.

    Get a cash offer in 3 minutes
    Find out how much your home could sell for in as little as 3 minutes with a no-obligation cash offer.
    Estimated market value
    $562,400
    Get a cash offer in 3 minutes
    Find out how much your home could sell for in as little as 3 minutes with a no-obligation cash offer.
    Estimated market value
    $562,400