Skip main navigation
Closed
  • $595,000

    7655 Golden Sands Dr, Cumming, GA 30041

    5beds
    3,668sqft
    Single Family Residence, Residential
    Built in 1999
    1.21 Acres Lot
    $632,000 Zestimate®
    $162/sqft
    $3,309 Estimated rent

    Home value

    $632,000

    $600,000 - $664,000

    $3,309/mo

    Zestimate® history
    Loading
    Loading...

    Owner options

    List your home for rent

    $3,309/mo

    Rent Zestimate®

    Find your next renter with Zillow Rental Manager. Plus, with online applications, you can quickly screen prospective tenants – for free.

    Learn more

    $3,309/mo

    Rent Zestimate®

    Refinance and save

    $4,257/mo

    Est. payment

    Refinancing to a lower rate could help reduce your monthly payments and save thousands over the life of the loan.

    See today's rates

    $4,257/mo

    Est. payment

    Explore your selling options

    Work with a Zillow partner agent

    Leverage their expertise and Zillow's premium Showcase listings to get your home seen by more buyers.

    Get started

    List with your own agent

    Get your home in front of millions of buyers by listing it on Zillow.

    Learn how to do it

    Sell it yourself

    Take full control of how buyers see your home on Zillow by listing For Sale by Owner (FSBO).

    List your home

    What's special

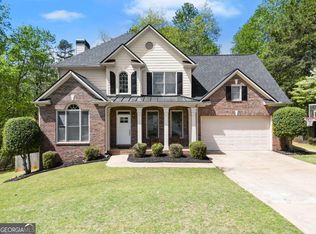
    This incredible brick ranch, nestled on a cul-de-sac, with seasonal lake views and amazing sunsets is waiting for you. This home features new hardwood floors, vaulted ceilings, a large open floorplan and countless upgrades and improvements both inside and out. You have over an acre to enjoy every season with outdoor entertaining on multiple decks and levels. Inside you have wide open yet separate areas for dining and living. There is an expansive master bedroom on the main level. Brand new master bathroom featuring custom double vanity, two-person walk-in tiled shower and flooring. The walk-in master closet is complete with custom shelving. Family or guests can enjoy the opposite side of the home with two additional bedrooms and full bath for the perfect amount of privacy for everyone. The terrace level has its own fully finished in-law suite/2nd master bedroom, with a kitchenette, dining and living spaces with two bedrooms and its own separate entrance. This large space could also be used for the ultimate gaming and entertainment area for friends and family. French doors from the terrace level open to multiple decks in the back yard including a lower nature deck and a separate paver patio with a firepit. HOA includes clubhouse, pool, tennis, playground and neighborhood dock. This beautiful home is just minutes from Young Deer Creek Park, boat launch, shopping and more. Don't miss out on this perfect location to make your next home.

    Zillow last checked:

    Listing updated:

    Listed by:

    Morgan Beall,

    Georgia Views Realty, LLC. 706-502-1959

    Bought with:

    Rick Payne, 308608

    Keller Williams Realty Chattahoochee North, LLC

    Source: FMLS GA,MLS#: 7334886MLS Logo

    Facts & features

    Interior

    Bedrooms & bathrooms
    • Bedrooms: 5
    • Bathrooms: 3
    • Full bathrooms: 3
    • Main level bathrooms: 2
    • Main level bedrooms: 3
    Rooms
    • Room types: Basement, Computer Room, Family Room
    Primary bedroom
    • Features: In-Law Floorplan, Master on Main, Oversized Master
    • Level: In-Law Floorplan, Master on Main, Oversized Master
    Bedroom
    • Features: In-Law Floorplan, Master on Main, Oversized Master
    Primary bathroom
    • Features: Double Shower, Double Vanity, Shower Only
    Dining room
    • Features: Open Concept
    Kitchen
    • Features: Cabinets Other, Eat-in Kitchen, Pantry, Second Kitchen, Stone Counters, View to Family Room
    Heating
    • Central, Heat Pump, Natural Gas, Zoned
    Cooling
    • Ceiling Fan(s), Central Air, Zoned
    Appliances
    • Included: Dishwasher, Disposal, Dryer, Gas Oven, Gas Range, Gas Water Heater, Microwave, Refrigerator, Washer
    • Laundry: Laundry Room, Main Level
    Features
    • Cathedral Ceiling(s), Crown Molding, Double Vanity, Entrance Foyer 2 Story, High Ceilings 10 ft Main, High Speed Internet, Tray Ceiling(s), Vaulted Ceiling(s), Walk-In Closet(s)
    • Flooring: Carpet, Ceramic Tile, Hardwood
    • Windows: Double Pane Windows, Insulated Windows, Wood Frames
    • Basement: Exterior Entry,Finished Bath,Full,Interior Entry,Walk-Out Access
    • Number of fireplaces: 1
    • Fireplace features: Brick, Gas Starter, Great Room, Insert
    • Common walls with other units/homes: No Common Walls
    Interior area
    • Total structure area: 3,668
    • Total interior livable area: 3,668 sqft

    Property

    Parking
    • Total spaces: 2
    • Parking features: Driveway, Garage, Garage Door Opener, Garage Faces Side
    • Garage spaces: 2
    • Has uncovered spaces: Yes
    Accessibility
    • Accessibility features: None
    Features
    • Levels: Two
    • Stories: 2
    • Patio & porch: Covered, Deck, Rear Porch
    • Exterior features: Awning(s), Private Yard, Rain Gutters, Storage, No Dock
    • Pool features: None
    • Spa features: None
    • Fencing: None
    • Has view: Yes
    • View description: Lake, Trees/Woods
    • Has water view: Yes
    • Water view: Lake
    • Waterfront features: None
    • Body of water: Lanier
    Lot
    • Size: 1.21 Acres
    • Features: Back Yard, Creek On Lot, Cul-De-Sac, Front Yard, Landscaped
    Details
    • Additional structures: Shed(s)
    • Parcel number: 260   148
    • Other equipment: Satellite Dish
    • Horse amenities: None

    Construction

    Type & style
    • Home type: SingleFamily
    • Architectural style: Ranch,Traditional
    • Property subtype: Single Family Residence, Residential
    Materials
    • Block, Brick 3 Sides, HardiPlank Type
    • Foundation: Block, Slab
    • Roof: Composition,Shingle
    Condition
    • Resale
    • New construction: No
    • Year built: 1999

    Utilities & green energy

    • Electric: 110 Volts, 220 Volts in Laundry
    • Sewer: Septic Tank
    • Water: Public
    • Utilities for property: Cable Available, Electricity Available, Natural Gas Available, Phone Available, Underground Utilities, Water Available
    Green energy
    • Energy efficient items: Appliances, Insulation, Windows
    • Energy generation: None

    Community & HOA

    Community
    • Features: Clubhouse, Community Dock, Homeowners Assoc, Lake, Near Schools, Near Shopping, Near Trails/Greenway, Park, Playground, Pool, Street Lights, Tennis Court(s)
    • Security: Smoke Detector(s)
    • Subdivision: Young Deer Bridgeport
    HOA
    • Has HOA: Yes
    • Services included: Maintenance Grounds, Swim, Tennis
    • HOA fee: $700 annually
    Location
    • Region: Cumming

    Financial & listing details

    • Price per square foot: $162/sqft
    • Tax assessed value: $610,890
    • Annual tax amount: $5,417
    • Date on market: 2/9/2024
    • Cumulative days on market: 53 days
    • Electric utility on property: Yes
    • Road surface type: Asphalt

    Price history

    DateEventPrice
    5/15/2024Sold$595,000-2.3%$162/sqft
    Source: FMLS GA #7334886 Report a problem
    4/13/2024Pending sale$609,000$166/sqft
    Source: FMLS GA #7334886 Report a problem
    4/3/2024Contingent$609,000$166/sqft
    Source: GAMLS #10252909 Report a problem
    3/12/2024Price change$609,000-4.7%$166/sqft
    Source: FMLS GA #7334886 Report a problem
    2/9/2024Listed for sale$639,000+81.5%$174/sqft
    Source: FMLS GA #7334886 Report a problem
    5/8/2018Sold$352,000+0.6%$96/sqft
    Source: FMLS GA #5989628 Report a problem
    4/11/2018Pending sale$349,900$95/sqft
    Source: Coldwell Banker Residential Brokerage - Johns Creek/Duluth #5989628 Report a problem
    4/4/2018Listed for sale$349,900+25%$95/sqft
    Source: Coldwell Banker Residential Brokerage - Johns Creek/Duluth #5989628 Report a problem
    9/5/2014Sold$280,000-6.4%$76/sqft
    Source: FMLS GA #5301954 Report a problem
    8/13/2014Pending sale$299,000$82/sqft
    Source: CENTURY 21 Results Realty Services #7283737 Report a problem
    6/11/2014Listed for sale$299,000$82/sqft
    Source: CENTURY 21 Results Realty Services #7283737 Report a problem

    Public tax history

    YearProperty taxesTax assessment
    2025$5,992 +4.8%$244,356 +4.8%
    2024$5,719 +5.6%$233,220 +6%
    2023$5,417 +3.7%$220,076 +12.1%
    2022$5,224 +28.9%$196,280 +33.7%
    2021$4,053 +0.9%$146,756 +0.9%
    2020$4,016 +3.4%$145,420 +3.6%
    2019$3,883 +9.9%$140,408 +10.3%
    2017$3,532 +12%$127,256 +12%
    2016$3,153 $113,616 +5.6%
    2015$3,153 +93.4%$107,616 +65.2%
    2014$1,630 -0.2%$65,124
    2013$1,633 -0.9%$65,124 -0.9%
    2012$1,649 -3.2%$65,736 -3.8%
    2011$1,704 $68,352 -23.7%
    2010-- $89,620
    2009-- $89,620
    2008-- $89,620 +4.3%
    2007-- $85,920
    2006$1,723 +8%$85,920 +9.1%
    2005$1,595 $78,720
    2004$1,595 +1.8%$78,720
    2003$1,566 +6.3%--
    2002$1,473 +19.5%--
    2001$1,233 -1.8%--
    2000$1,255 --
    Find assessor info on the county website

    Neighborhood: 30041

    Nearby schools

    GreatSchools rating
    Schools provided by the listing agent
    • Elementary: Chattahoochee - Forsyth
    • Middle: Little Mill
    • High: Forsyth Central

    Source: FMLS GA. This data may not be complete. We recommend contacting the local school district to confirm school assignments for this home.

    Get a cash offer in 3 minutes
    Find out how much your home could sell for in as little as 3 minutes with a no-obligation cash offer.
    Estimated market value
    $632,000
    Get a cash offer in 3 minutes
    Find out how much your home could sell for in as little as 3 minutes with a no-obligation cash offer.
    Estimated market value
    $632,000