This beautiful new construction home is located in the newest phase of Carriage Hills, offering a prime location in Wylie ISD near Lake Kirby. An impressive 8-foot front door creates a welcoming entry and accents the home’s modern design. The thoughtfully designed floor plan features three bedrooms plus a versatile flex room—perfect for a home office, playroom, or additional living space. The spacious primary suite includes dual vanities, a relaxing soaking tub, and a large walk-in shower. The open-concept kitchen overlooks the living area, making it ideal for entertaining. Large back patio for you to create outdoor living space. Luxury vinyl flooring, sod, sprinkler system, and fence will be installed. This one is being built and ready for you to make it yours, schedule a showing today! Estimated completion late summer.
Sold
Price Unknown
7655 Lake Ridge Pkwy, Abilene, TX 79602
3beds
1,650sqft
Single Family Residence
Built in 2026
6,882 Square Feet Lot
$324,700 Zestimate®
$--/sqft
$3,285 Estimated rent
Home value
$324,700
$308,000 - $341,000
$3,285/mo
Zestimate® history
Owner options
List your home for rent
$3,285/mo
Rent Zestimate®
Find your next renter with Zillow Rental Manager. Plus, with online applications, you can quickly screen prospective tenants – for free.
$3,285/mo
Rent Zestimate®
Refinance and save
$120/mo
Est. payment
Refinancing to a lower rate could help reduce your monthly payments and save thousands over the life of the loan.
$120/mo
Est. payment
Explore your selling options
Work with a Zillow partner agent
Leverage their expertise and Zillow's premium Showcase listings to get your home seen by more buyers.
Get startedList with your own agent
Get your home in front of millions of buyers by listing it on Zillow.
Learn how to do itSell it yourself
Take full control of how buyers see your home on Zillow by listing For Sale by Owner (FSBO).
List your homeWhat's special
Welcoming entryLarge back patioThree bedroomsModern designThoughtfully designed floor planIdeal for entertainingLarge walk-in shower
Zillow last checked:
Listing updated:
Listed by:
Matthew Armstrong 0720051 325-692-4488,
KW SYNERGY* 325-692-4488
Bought with:
Amber Kimmel, 0598311
KW SYNERGY*
Source: NTREIS,MLS#: 21216876
Facts & features
Interior
Bedrooms & bathrooms
- Bedrooms: 3
- Bathrooms: 2
- Full bathrooms: 2
Primary bedroom
- Level: First
- Dimensions: 0 x 0
Living room
- Level: First
- Dimensions: 0 x 0
Heating
- Central
Cooling
- Central Air
Appliances
- Included: Dishwasher, Electric Range, Electric Water Heater, Microwave
Features
- Double Vanity, High Speed Internet, Pantry
- Flooring: Luxury Vinyl Plank
- Has basement: No
- Has fireplace: No
Interior area
- Total interior livable area: 1,650 sqft
Property
Parking
- Total spaces: 2
- Parking features: Driveway, Garage Faces Front, Garage, Garage Door Opener
- Attached garage spaces: 2
Features
- Levels: One
- Stories: 1
- Pool features: None
Lot
- Size: 6,882 Square Feet
Details
- Parcel number: 1097351
Construction
Type & style
- Home type: SingleFamily
- Architectural style: Detached
- Property subtype: Single Family Residence
Materials
- Board & Batten Siding, Brick
- Foundation: Slab
- Roof: Composition
Condition
- Under Construction
- New construction: Yes
- Year built: 2026
Utilities & green energy
- Sewer: Public Sewer
- Water: Public
- Utilities for property: Sewer Available, Underground Utilities, Water Available
Community & HOA
Community
- Features: Community Mailbox, Curbs, Sidewalks
- Subdivision: Carriage Hills Addn Sec 4b
HOA
- Has HOA: Yes
- Services included: Association Management
- HOA fee: $120 annually
- HOA name: Carriage Hills
- HOA phone: 512-501-7543
Location
- Region: Abilene
Financial & listing details
- Date on market: 3/24/2026
- Cumulative days on market: 110 days
- Listing terms: Cash,Conventional,FHA,VA Loan
Price history
| Date | Event | Price |
|---|---|---|
| 9/10/2026 | Sold | -- |
Source: NTREIS #21216876 Report a problem | ||
| 8/4/2026 | Pending sale | $325,000$197/sqft |
Source: NTREIS #21216876 Report a problem | ||
| 7/11/2026 | Listed for sale | $325,000$197/sqft |
Source: NTREIS #21216876 Report a problem | ||
| 5/5/2026 | Contingent | $325,000$197/sqft |
Source: NTREIS #21216876 Report a problem | ||
| 5/3/2026 | Pending sale | $325,000$197/sqft |
Source: NTREIS #21216876 Report a problem | ||
| 3/24/2026 | Listed for sale | $325,000$197/sqft |
Source: NTREIS #21216876 Report a problem | ||
Public tax history
Tax history is unavailable.
Neighborhood: Loop 322 East
Nearby homes
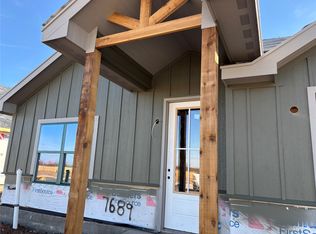
- $--3 bd2 ba1.6k sqft7689 Lake Ridge Pkwy, Abilene, TX 79602Sold
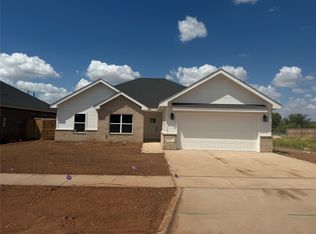
- $--3 bd2 ba1.5k sqft7640 Lake Ridge Pkwy, Abilene, TX 79601Sold
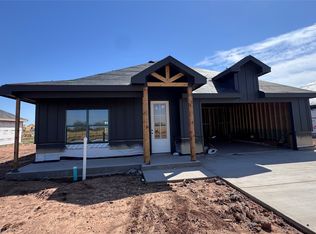
- $--3 bd2 ba1.6k sqft7663 Lake Ridge Pkwy, Abilene, TX 79602Sold
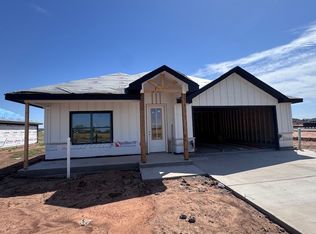
- $--3 bd2 ba1.6k sqft7667 Lake Ridge Pkwy, Abilene, TX 79602Sold
- $--3 bd2 ba1.6k sqft7681 Lake Ridge Pkwy, Abilene, TX 79602Sold
- $--3 bd2 ba1.6k sqft7685 Lake Ridge Pkwy, Abilene, TX 79602Sold
- $329,9004 bd2 ba1.7k sqft7644 Lake Ridge Pkwy, Abilene, TX 79602Pending
- $309,9004 bd2 ba1.6k sqft7648 Lake Ridge Pkwy, Abilene, TX 79602Pending
Nearby schools
GreatSchools rating
- 6/10Alcorta Elementary SchoolGrades: K-5Distance: 3.9 mi
- 3/10Madison Middle SchoolGrades: 6-8Distance: 4 mi
- 5/10Cooper High SchoolGrades: 9-12Distance: 3.3 mi
Schools provided by the listing agent
- Elementary: Wylie East,Wylie West
- Middle: Wylie East
- High: Wylie
- District: Wylie ISD, Taylor Co.
Source: NTREIS. This data may not be complete. We recommend contacting the local school district to confirm school assignments for this home.
- Texas
- Taylor County
- Abilene
- 79602
- Loop 322 East
- 7655 Lake Ridge Pkwy
