Skip main navigation
Sold for $489,000
  • $489,000

    7655 Nottinghill Sky Dr, Apollo Beach, FL 33572

    4beds
    2,287sqft
    Single Family Residence
    Built in 2003
    6,600 Square Feet Lot
    $508,900 Zestimate®
    $214/sqft
    $2,820 Estimated rent

    Home value

    $508,900

    $483,000 - $534,000

    $2,820/mo

    Zestimate® history
    Loading
    Loading...

    Owner options

    List your home for rent

    $2,820/mo

    Rent Zestimate®

    Find your next renter with Zillow Rental Manager. Plus, with online applications, you can quickly screen prospective tenants – for free.

    Learn more

    $2,820/mo

    Rent Zestimate®

    Refinance and save

    $3,347/mo

    Est. payment

    Refinancing to a lower rate could help reduce your monthly payments and save thousands over the life of the loan.

    See today's rates

    $3,347/mo

    Est. payment

    Explore your selling options

    Work with a Zillow partner agent

    Leverage their expertise and Zillow's premium Showcase listings to get your home seen by more buyers.

    Get started

    List with your own agent

    Get your home in front of millions of buyers by listing it on Zillow.

    Learn how to do it

    Sell it yourself

    Take full control of how buyers see your home on Zillow by listing For Sale by Owner (FSBO).

    List your home

    What's special

    Resort - style amenitiesBasketball courtsPractical center islandBreakfast bar seatingSouth hillsborough va clinicBrand - new roofCozy residence
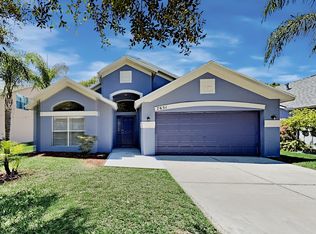
    Discover the charm of Apollo Beach living in this beautifully maintained single-story Cardel Home. With a touch of European flair, this cozy residence boasts a spacious screened pool, a brand-new roof (2024), and a recently updated HVAC system (2023). Featuring 4 bedrooms, 3 bathrooms, and elegant living and dining spaces, this home offers a comfortable layout with vaulted ceilings and a split floor plan for added privacy and flexibility. The kitchen steals the spotlight with its 42" cabinets, granite countertops, stainless steel appliances, and a practical center island boasting abundant storage space. Unwind with breakfast bar seating and a cozy dining area for casual meals. Step through the French doors from the dining space onto a custom gated and tiled verandah, enveloped in lush tropical landscaping and adorned with custom copper gutters, a catch basin, and a downspout. Unwind in your master suite, complete with custom shutters, a separate tub, walk-in shower, and a walk-in closet. Throughout the home, you'll find custom paint finishes, terra cotta tiles, and wood floors—no carpet here! Oversized sliding doors seamlessly connect the living space to the pool area, enhancing the indoor-outdoor flow. The enclosed outdoor retreat invites you with its swimming pool, covered patio, and landscaped yard, complete with artificial turf for low maintenance. Plus, enjoy the convenience of a pool bath for easy access from the outdoor oasis. Additional features include clear hurricane shutters, a water softener, an irrigation system, and ADT security cameras. This gem is nestled in a community with resort-style amenities, including a fitness center, tennis/basketball courts, clubhouse, community pool, parks, and nearby Southshore Sportsplex. Conveniently located near St. Joseph Hospital, South Hillsborough VA Clinic, restaurants, and major highways, this home offers both comfort and convenience. Don't miss out—schedule your showing today!

    Zillow last checked:

    Listing updated:

    Listed by:

    Elsie Borgen 813-846-0088,

    CENTURY 21 CIRCLE 813-643-0054

    Bought with:

    Alex Plotkin, 3233215

    COMPASS FLORIDA LLC

    Source: Stellar MLS,MLS#: T3511618MLS LogoOriginating MLS: Tampa

    Facts & features

    Interior

    Bedrooms & bathrooms
    • Bedrooms: 4
    • Bathrooms: 3
    • Full bathrooms: 3
    Primary bedroom
    • Features: Ceiling Fan(s), En Suite Bathroom, Walk-In Closet(s)
    • Level: First
    • Dimensions: 13x12
    Bedroom 2
    • Features: Ceiling Fan(s), Built-in Closet
    • Level: First
    • Dimensions: 10x10
    Bedroom 3
    • Features: Ceiling Fan(s), Built-in Closet
    • Level: First
    • Dimensions: 10x12
    Bedroom 4
    • Features: Ceiling Fan(s), Built-in Closet
    • Level: First
    • Dimensions: 10x12
    Primary bathroom
    • Features: Split Vanities, Tub with Separate Shower Stall
    • Level: First
    Dinette
    • Level: First
    • Dimensions: 8x9
    Dining room
    • Level: First
    • Dimensions: 10x12
    Kitchen
    • Features: Breakfast Bar, Built-in Features, Granite Counters, Kitchen Island, Pantry
    • Level: First
    • Dimensions: 8x10
    Living room
    • Features: Ceiling Fan(s)
    • Level: First
    • Dimensions: 15x13
    Heating
    • Central
    Cooling
    • Central Air
    Appliances
    • Included: Dishwasher, Disposal, Range, Range Hood, Refrigerator, Water Softener
    • Laundry: Inside, Laundry Room
    Features
    • Cathedral Ceiling(s), Ceiling Fan(s), High Ceilings, Open Floorplan, Split Bedroom, Vaulted Ceiling(s), Walk-In Closet(s)
    • Flooring: Ceramic Tile, Hardwood
    • Doors: French Doors, Sliding Doors
    • Windows: Double Pane Windows, Hurricane Shutters
    • Has fireplace: No
    Interior area
    • Total structure area: 3,278
    • Total interior livable area: 2,287 sqft

    Property

    Parking
    • Total spaces: 2
    • Parking features: Garage Door Opener
    • Attached garage spaces: 2
    Features
    • Levels: One
    • Stories: 1
    • Patio & porch: Covered, Deck, Patio, Porch, Screened
    • Exterior features: Irrigation System, Lighting, Rain Gutters
    • Has private pool: Yes
    • Pool features: Child Safety Fence, Gunite, In Ground, Screen Enclosure
    Lot
    • Size: 6,600 Square Feet
    • Features: Sidewalk
    Details
    • Parcel number: U1331195WE00002100025.0
    • Zoning: PD
    • Special conditions: None

    Construction

    Type & style
    • Home type: SingleFamily
    • Property subtype: Single Family Residence
    Materials
    • Stucco
    • Foundation: Slab
    • Roof: Shingle
    Condition
    • New construction: No
    • Year built: 2003

    Utilities & green energy

    • Sewer: Public Sewer
    • Water: Public
    • Utilities for property: Cable Connected, Electricity Connected, Sprinkler Meter, Street Lights, Water Connected

    Community & HOA

    Community
    • Security: Security System, Smoke Detector(s)
    • Pet fee: $0 monthly
    • Subdivision: COVINGTON PARK PH 2A UNIT 2
    HOA
    • Has HOA: Yes
    • HOA fee: $11 monthly
    • HOA name: Association Gulf Coast Inc / Debby Norris
    • HOA phone: 813-235-7568
    Location
    • Region: Apollo Beach

    Financial & listing details

    • Price per square foot: $214/sqft
    • Tax assessed value: $441,767
    • Annual tax amount: $9,289
    • Date on market: 3/18/2024
    • Cumulative days on market: 7 days
    • Listing terms: Cash,Conventional,FHA,USDA Loan,VA Loan
    • Ownership: Fee Simple
    • Total actual rent: 0
    • Electric utility on property: Yes
    • Road surface type: Paved, Concrete

    Price history

    DateEventPrice
    4/25/2024Sold$489,000$214/sqft
    Source: Stellar MLS #T3511618 Report a problem
    3/26/2024Pending sale$489,000$214/sqft
    Source: Stellar MLS #T3511618 Report a problem
    3/18/2024Listed for sale$489,000+52.8%$214/sqft
    Source: Stellar MLS #T3511618 Report a problem
    6/11/2018Sold$320,000-2.7%$140/sqft
    Source: Public Record Report a problem
    4/24/2018Pending sale$329,000$144/sqft
    Source: RE/MAX BAY TO BAY #T2925370 Report a problem
    2/16/2018Price change$329,000-3.2%$144/sqft
    Source: RE/MAX BAY TO BAY #T2925370 Report a problem
    1/25/2018Listed for sale$339,990+17.2%$149/sqft
    Source: RE/MAX BAY TO BAY #T2925370 Report a problem
    3/1/2016Sold$290,000+1.8%$127/sqft
    Source: Public Record Report a problem
    12/23/2015Pending sale$284,990$125/sqft
    Source: CENTURY 21 Beggins Enterprises #T2791215 Report a problem
    12/4/2015Listed for sale$284,990+30.1%$125/sqft
    Source: CENTURY 21 BEGGINS ENTERPRISES #T2791215 Report a problem
    8/12/2003Sold$219,100$96/sqft
    Source: Public Record Report a problem

    Public tax history

    YearProperty taxesTax assessment
    2025$10,176 +0.8%$441,767 -0.9%
    2024$10,099 +8.7%$445,760 +18.8%
    2023$9,289 +4.2%$375,284 +7%
    2022$8,917 +8.1%$350,733 +10%
    2021$8,250 +8.2%$318,848 +10%
    2020$7,622 +2.6%$289,862 +3.7%
    2019$7,432 $279,545 +35.2%
    2018$7,432 +39.6%$206,800 -18.4%
    2017$5,324 +6%$253,343 +25.9%
    2016$5,023 -13.6%$201,201 +43.5%
    2015$5,814 +52.1%$140,241 +0.8%
    2014$3,823 +0.7%$139,128 +1.5%
    2013$3,798 +2.5%$137,072 +1.7%
    2012$3,704 -3.4%$134,781 -4.4%
    2011$3,835 -3.2%$141,016 -4.9%
    2010$3,960 -9.8%$148,288 -12%
    2009$4,389 -11.8%$168,530 -14.7%
    2008$4,977 -3.1%$197,513 +3%
    2007$5,138 -3.6%$191,760 +2.5%
    2006$5,329 +1.8%$187,083 +3%
    2005$5,234 $181,634 +3%
    2004-- $176,344 +620.4%
    2003-- $24,480 +21.4%
    2002-- $20,160
    Find assessor info on the county website

    Neighborhood: 33572

    Nearby schools

    GreatSchools rating
    Schools provided by the listing agent
    • Elementary: Doby Elementary-HB
    • Middle: Eisenhower-HB
    • High: East Bay-HB

    Source: Stellar MLS. This data may not be complete. We recommend contacting the local school district to confirm school assignments for this home.

    Get a cash offer in 3 minutes
    Find out how much your home could sell for in as little as 3 minutes with a no-obligation cash offer.
    Estimated market value
    $508,900
    Get a cash offer in 3 minutes
    Find out how much your home could sell for in as little as 3 minutes with a no-obligation cash offer.
    Estimated market value
    $508,900