Skip main navigation
Pending
  • $1,495,000

    7655 Pebble Creek CIR #404, NAPLES, FL 34108

    3beds
    1,641sqft
    : 
    $10,131/mo
    Get pre-qualified
    Condominium
    Built in 1996
    -- sqft lot
    $-- Zestimate®
    $911/sqft
    $1,229/mo HOA

    What's special

    Island seatingGenerously sized guest bedroomsQuartz countertopsGrand double entry doorsBright open-concept floor planAdditional storageCustom california closet built-ins
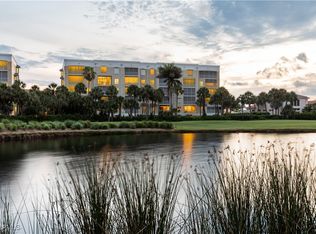
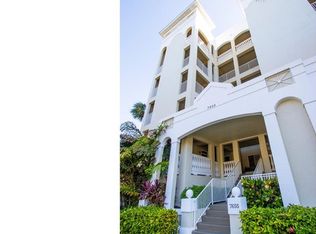
    Experience elevated coastal living in this beautifully and fully renovated, designer-furnished 3-bedroom, 2-bath residence in the highly sought-after Pebble Creek community of Pelican Bay. Grand double entry doors welcome you into a bright, open-concept floor plan designed for both everyday comfort and effortless entertaining. The stunning kitchen features quartz countertops, stainless steel appliances, abundant cabinetry, island seating, plus a wine cooler and additional storage. Your elegant primary suite features dual vanities, a spacious walk-in shower, and custom California Closet built-ins. Generously sized guest bedrooms provide comfort and privacy for family and visitors. Offered turnkey furnished with sophisticated interiors curated by Clive Daniel Home, this residence is truly move-in ready. Pebble Creek residents enjoy resort-style amenities including a pool, spa, clubhouse, and fitness center. Ideally positioned just moments from Artis–Naples, Waterside Shops, and Publix, while Pelican Bay’s unmatched lifestyle includes private access to three miles of pristine beach, gulf-front dining, kayaking, sailing, an active tennis program, and 88 acres of parks and recreation.
    32 days
    210
    8

    Zillow last checked:

    Listing updated:

    Listed by:

    Laurie Mann 720-320-4977,

    Compass Florida LLC

    Source: SWFLMLS,MLS#: 226020178MLS LogoOriginating MLS: Naples

      Facts & features

      Interior

      Bedrooms & bathrooms
      • Bedrooms: 3
      • Bathrooms: 2
      • Full bathrooms: 2
      Rooms
      • Room types: Screened Lanai/Porch, 3 Bed
      Dining room
      • Features: Breakfast Bar, Eat-in Kitchen
      Heating
      • Central
      Cooling
      • Ceiling Fan(s), Central Air
      Appliances
      • Included: Dishwasher, Disposal, Dryer, Microwave, Range, Refrigerator/Freezer, Washer, Wine Cooler
      • Laundry: Inside
      Features
      • Bar, Built-In Cabinets, Closet Cabinets, Custom Mirrors, French Doors, Tray Ceiling(s), Volume Ceiling, Window Coverings, Laundry in Residence, Screened Lanai/Porch
      • Flooring: Carpet, Tile, Wood
      • Doors: French Doors
      • Windows: Window Coverings
      • Has fireplace: No
      • Furnished: Yes
      Interior area
      • Total structure area: 1,997
      • Total interior livable area: 1,641 sqft
      Video & virtual tour

      Property

      Parking
      • Total spaces: 1
      • Parking features: Assigned, Driveway, Under Bldg Open, Attached
      • Attached garage spaces: 1
      • Has uncovered spaces: Yes
      Features
      • Stories: 1
      • Patio & porch: Screened Lanai/Porch
      • Exterior features: Outdoor Grill
      • Pool features: Community
      • Has view: Yes
      • View description: Golf Course, Lake
      • Has water view: Yes
      • Water view: Lake
      • Waterfront features: Lake
      • Frontage type: Lakefront
      Lot
      • Features: Zero Lot Line
      Details
      • Additional structures: Tennis Court(s)
      • Parcel number: 66230004043

      Construction

      Type & style
      • Home type: Condo
      • Architectural style: Traditional
      • Property subtype: Condominium
      Materials
      • Block, Stucco
      • Foundation: Concrete Block
      • Roof: Tile
      Condition
      • New construction: No
      • Year built: 1996

      Utilities & green energy

      • Water: Central

      Community & HOA

      Community
      • Features: Clubhouse, Pool, Fitness Center, Restaurant, Tennis Court(s), Gated
      • Security: Gated Community
      • Subdivision: PEBBLE CREEK
      HOA
      • Has HOA: Yes
      • Amenities included: Beach Access, Clubhouse, Pool, Community Room, Fitness Center, Pickleball, Restaurant, Tennis Court(s), Underground Utility
      • HOA fee: $14,743 annually
      Location
      • Region: Naples

      Financial & listing details

      • Price per square foot: $911/sqft
      • Tax assessed value: $1,170,240
      • Annual tax amount: $12,774
      • Date on market: 6/4/2026
      • Lease term: Buyer Finance/Cash
      • Contingency: Inspection

        Estimated market value

        Not available

        Estimated sales range

        Not available

        Not available

        Price history

        DateEventPrice
        8/17/2026Pending sale$1,495,000$911/sqft
        Source: SWFLMLS #226020178 Report a problem
        8/6/2026Listed for sale$1,495,000$911/sqft
        Source: SWFLMLS #226020178 Report a problem
        7/14/2026Listing removed$1,495,000$911/sqft
        Source: SWFLMLS #226020178 Report a problem
        6/4/2026Listed for sale$1,495,000-13.3%$911/sqft
        Source: SWFLMLS #226020178 Report a problem
        8/26/2025Listing removed$10,000$6/sqft
        Source: NABOR FL #225064229 Report a problem
        7/28/2025Listed for rent$10,000$6/sqft
        Source: NABOR FL #225064229 Report a problem
        5/15/2024Sold$1,725,000-3.9%$1,051/sqft
        Source: SWFLMLS #224014235 Report a problem
        3/28/2024Pending sale$1,795,000$1,094/sqft
        Source: SWFLMLS #224014235 Report a problem
        2/22/2024Listed for sale$1,795,000+8.8%$1,094/sqft
        Source: SWFLMLS #224014235 Report a problem
        5/1/2023Sold$1,650,000-2.4%$1,005/sqft
        Source: Public Record Report a problem
        3/26/2023Pending sale$1,690,000$1,030/sqft
        Source: SWFLMLS #223018662 Report a problem
        3/16/2023Listed for sale$1,690,000+170.4%$1,030/sqft
        Source: SWFLMLS #223018662 Report a problem
        2/24/2016Sold$625,000-10.6%$381/sqft
        Source: Public Record Report a problem
        1/8/2016Listed for sale$699,000+191.3%$426/sqft
        Source: John R. Wood Properties #216002017 Report a problem
        12/3/1996Sold$240,000$146/sqft
        Source: Public Record Report a problem

        Public tax history

        YearProperty taxesTax assessment
        2025$12,774 +22.8%$1,170,240 +15.5%
        2024$10,402 +29.8%$1,012,960 +41.9%
        2023$8,016 +8%$713,798 +10%
        2022$7,420 +14.3%$648,907 +10%
        2021$6,491 +2.4%$589,915 +1.4%
        2020$6,337 -0.4%$581,710 +0.3%
        2019$6,363 +3.1%$579,710 +2.9%
        2018$6,172 -14.1%$563,300
        2017$7,188 +4.5%$563,300 +11%
        2016$6,875 +10.5%$507,487 +10%
        2015$6,224 +9.6%$461,352 +9.4%
        2014$5,680 +20.6%$421,716 +3.1%
        2013$4,709 -7.2%$408,840 -5.9%
        2012$5,073 -7.2%$434,658 -7.7%
        2011$5,469 -3.2%$471,150
        2010$5,647 -1.1%$471,150 -4.8%
        2009$5,708 $495,158 -6.8%
        2008$5,708 -0.2%$531,229 +3.9%
        2007$5,717 +10.7%$511,373 +6.8%
        2006$5,165 $478,900 +19.3%
        2005$5,165 +10.7%$401,584 +11.5%
        2004$4,666 +4.2%$360,165 +6.7%
        2003$4,476 +12.4%$337,585 +14.2%
        2002$3,983 -38.2%$295,509 +14.1%
        2001$6,441 +101.4%$258,921
        2000$3,199 --
        Find assessor info on the county website

        Monthly payment

        Est. payment

        Payment breakdown

        Explore the cost of this home by adjusting the details. Changes won't be saved.
        All calculations are estimates and provided by Zillow, Inc. for informational purposes only. Actual amounts may vary.
        HOA fees may include property taxes on listings classified as Co-Ops. Contact the listing agent and/or owner for fee details.
        See how much you could borrow to make a competitive offer.

        Climate risks

        Neighborhood: Pelican Bay

        Getting around

        5 / 100
        Car-Dependent
        29 / 100
        Somewhat Bikeable

        Nearby schools

        GreatSchools rating

        A local agent can set up tours, give advice and negotiate with sellers.

        Browse local experts