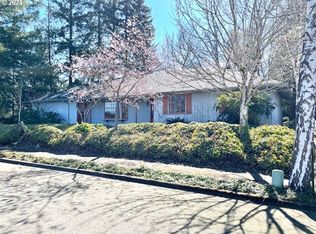
Welcome to this beautiful custom remodeled gem in Beaverton, where modern luxury seamlessly blends with classic elegance. This stunning nearly 2,100s.f home features a meticulously crafted floor plan with four spacious bedrooms, three baths and great location within a highly sought after neighborhood. Each bedroom serves as a sanctuary of comfort, boasting large windows that flood the rooms with natural light. The primary suite is a private retreat with a full bathroom, perfect for unwinding after a long day. Step into the heart of the home, where a majestic fireplace extends to the second floor, creating a cozy ambiance and serving as an architectural centerpiece. This unique feature adds both warmth and a touch of sophistication to the living area. The large basement provides additional living space, ideal for a home theater, game room, or extra family room. This versatile area offers endless possibilities. The kitchen is a culinary dream, featuring modern appliances, solid wood custom cabinets, new flooring, and ample storage, all with a picturesque view of the backyard. This kitchen will inspire your culinary creativity. Enjoy your brand-new composite deck that is perfect for summer gatherings, overlooking a generous, level, and private yard. Whether you are hosting parties, or gardening, this space is perfect for it all.The interior shines with new countertops in the bathrooms, new flooring, updated lighting, and fresh paint completed in 2024. Custom wood cabinetry and trim showcase the quality and craftsmanship throughout the home. Additional updates include a newer A.C, furnace, and hot water heater. Home is also equipped with comprehensive Google Nest WiFi and hardwired Ethernet, it ensures top-tier IT power, ideal for any smart-home features. This home is just a short stroll from Vose Elementary School and several parks. Excellent access to shopping, transit, and highways. Join us for a tour! Open House on Saturday from 11-2PM and Sunday from 1-4PM.
Sold
$635,000
7655 SW Belmont Dr, Beaverton, OR 97008
4beds
2,078sqft
Residential, Single Family Residence
Built in 1964
-- sqft lot
$754,900 Zestimate®
$306/sqft
$3,068 Estimated rent
Home value
$754,900
$702,000 - $808,000
$3,068/mo
Zestimate® history
Owner options
List your home for rent
$3,068/mo
Rent Zestimate®
Find your next renter with Zillow Rental Manager. Plus, with online applications, you can quickly screen prospective tenants – for free.
$3,068/mo
Rent Zestimate®
Refinance and save
$3,900/mo
Est. payment
Refinancing to a lower rate could help reduce your monthly payments and save thousands over the life of the loan.
$3,900/mo
Est. payment
Explore your selling options
Work with a Zillow partner agent
Leverage their expertise and Zillow's premium Showcase listings to get your home seen by more buyers.
Get startedList with your own agent
Get your home in front of millions of buyers by listing it on Zillow.
Learn how to do itSell it yourself
Take full control of how buyers see your home on Zillow by listing For Sale by Owner (FSBO).
List your homeWhat's special
Zillow last checked:
Listing updated:
Listed by:
Logan Gerritz 503-347-2937,
Keller Williams Sunset Corridor
Bought with:
Bill Bailey, 931000256
RE/MAX Advantage Group
Source: RMLS (OR),MLS#: 24204421
Facts & features
Interior
Bedrooms & bathrooms
- Bedrooms: 4
- Bathrooms: 3
- Full bathrooms: 2
- Partial bathrooms: 1
Rooms
- Room types: Bedroom 4, Laundry, Bedroom 2, Bedroom 3, Dining Room, Family Room, Kitchen, Living Room, Primary Bedroom
Primary bedroom
- Features: Bathroom, Hardwood Floors, Closet, Shower
- Level: Upper
- Area: 156
- Dimensions: 13 x 12
Bedroom 2
- Features: Hardwood Floors, Closet
- Level: Upper
- Area: 120
- Dimensions: 12 x 10
Bedroom 3
- Features: Hardwood Floors, Closet
- Level: Upper
- Area: 90
- Dimensions: 9 x 10
Bedroom 4
- Features: Closet, Laminate Flooring
- Level: Lower
- Area: 126
- Dimensions: 14 x 9
Dining room
- Features: Hardwood Floors
- Level: Upper
- Area: 88
- Dimensions: 11 x 8
Family room
- Features: Fireplace, Laminate Flooring
- Level: Lower
- Area: 392
- Dimensions: 28 x 14
Kitchen
- Features: Builtin Range, Builtin Refrigerator, Dishwasher, Disposal, Garden Window, Microwave, Vinyl Floor
- Level: Upper
- Area: 136
- Width: 8
Living room
- Features: Bay Window, Builtin Features, Fireplace, Hardwood Floors
- Level: Upper
- Area: 320
- Dimensions: 20 x 16
Heating
- Forced Air, Forced Air 95 Plus, Fireplace(s)
Cooling
- Central Air
Appliances
- Included: Built-In Range, Dishwasher, Disposal, Microwave, Plumbed For Ice Maker, Stainless Steel Appliance(s), Built-In Refrigerator, Electric Water Heater, Tank Water Heater
Features
- Granite, High Speed Internet, Closet, Sink, Built-in Features, Bathroom, Shower
- Flooring: Hardwood, Vinyl, Laminate
- Windows: Double Pane Windows, Storm Window(s), Triple Pane Windows, Garden Window(s), Bay Window(s)
- Basement: Daylight,Finished,Full
- Number of fireplaces: 2
- Fireplace features: Wood Burning
Interior area
- Total structure area: 2,078
- Total interior livable area: 2,078 sqft
Property
Parking
- Total spaces: 2
- Parking features: Driveway, On Street, Attached
- Attached garage spaces: 2
- Has uncovered spaces: Yes
Features
- Levels: Multi/Split
- Stories: 2
- Patio & porch: Deck
- Exterior features: Yard
- Has view: Yes
- View description: Trees/Woods
Lot
- Features: Gentle Sloping, Level, Private, Trees, SqFt 7000 to 9999
Details
- Parcel number: R199528
Construction
Type & style
- Home type: SingleFamily
- Property subtype: Residential, Single Family Residence
Materials
- Brick, Lap Siding, Wood Siding
- Foundation: Concrete Perimeter, Slab
- Roof: Composition
Condition
- Updated/Remodeled
- New construction: No
- Year built: 1964
Utilities & green energy
- Gas: Gas
- Sewer: Public Sewer
- Water: Public
- Utilities for property: Cable Connected
Community & HOA
Community
- Subdivision: Ridgeview Heights
HOA
- Has HOA: No
Location
- Region: Beaverton
Financial & listing details
- Price per square foot: $306/sqft
- Tax assessed value: $634,270
- Annual tax amount: $5,875
- Date on market: 5/30/2024
- Cumulative days on market: 28 days
- Listing terms: Cash,Conventional,FHA,VA Loan
- Road surface type: Concrete, Paved
Price history
| Date | Event | Price |
|---|---|---|
| 10/8/2024 | Sold | $635,000$306/sqft |
Source: Public Record Report a problem | ||
| 7/22/2024 | Sold | $635,000$306/sqft |
Source:  RMLS (OR) #24204421 Report a problem RMLS (OR) #24204421 Report a problem | ||
Public tax history
| Year | Property taxes | Tax assessment |
|---|---|---|
| 2025 | $6,844 +4.1% | $311,510 +3% |
| 2024 | $6,572 +11.9% | $302,440 +8.8% |
| 2023 | $5,876 +4.5% | $278,040 +3% |
| 2022 | $5,624 +3.6% | $269,950 |
| 2021 | $5,427 +3.1% | -- |
| 2020 | $5,262 +3.3% | $254,460 +3% |
| 2019 | $5,095 +3.3% | $247,050 |
| 2018 | $4,933 | $247,050 +6.1% |
| 2017 | $4,933 +7.6% | $232,880 +3% |
| 2016 | $4,583 | $226,100 +3% |
| 2015 | $4,583 +3.9% | $219,520 +3% |
| 2014 | $4,413 +6.4% | $213,130 +3% |
| 2013 | $4,146 +9.1% | $206,930 +3% |
| 2012 | $3,801 +3.2% | $200,910 -16.4% |
| 2011 | $3,682 +2.6% | $240,280 -7.9% |
| 2010 | $3,589 +2.3% | $260,910 -3.1% |
| 2009 | $3,506 +8.3% | $269,390 -11.5% |
| 2008 | $3,239 +1% | $304,490 +0.7% |
| 2007 | $3,207 +10.1% | $302,400 +9.7% |
| 2006 | $2,912 -7.3% | $275,740 +24.2% |
| 2005 | $3,141 +10.1% | $222,070 +9.7% |
| 2004 | $2,853 -2.3% | $202,400 +4.4% |
| 2003 | $2,921 +11.7% | $193,810 +4.1% |
| 2002 | $2,615 +4.8% | $186,180 +1.7% |
| 2001 | $2,495 +6.8% | $183,130 +0.1% |
| 2000 | $2,337 | $183,000 |
Find assessor info on the county website
Neighborhood: Vose
Nearby homes
- $594,5004 bd3 ba1.9k sqft11625 SW Timberline Dr, Beaverton, OR 97008Off Market
- $448,0003 bd2 ba1.4k sqft11620 SW Ridgeview Ter, Beaverton, OR 97008Sold
- $591,0003 bd3 ba2.8k sqft11650 SW Ridgeview Ter, Beaverton, OR 97008Off Market
- $582,6003 bd2 ba1.9k sqft11655 SW Timberline Dr, Beaverton, OR 97008Off Market
- $650,5004 bd3 ba2.1k sqft11695 SW Timberline Ct, Beaverton, OR 97008Off Market
- $581,7004 bd3 ba2k sqft11575 SW Timberline Dr, Beaverton, OR 97008Off Market
- $603,6004 bd3 ba2.3k sqft7650 SW Belmont Dr, Beaverton, OR 97008Off Market
- $650,7005 bd3 ba2.5k sqft11670 SW Ridgeview Ter, Beaverton, OR 97008Off Market
Nearby schools
GreatSchools rating
- 5/10Vose Elementary SchoolGrades: PK-5Distance: 0.3 mi
- 5/10Whitford Middle SchoolGrades: 6-8Distance: 0.7 mi
- 5/10Southridge High SchoolGrades: 9-12Distance: 1.1 mi
Schools provided by the listing agent
- Elementary: Vose
- Middle: Whitford
- High: Southridge
Source: RMLS (OR). This data may not be complete. We recommend contacting the local school district to confirm school assignments for this home.
Get a cash offer in 3 minutes
Find out how much your home could sell for in as little as 3 minutes with a no-obligation cash offer.
Estimated market value
$754,900
Get a cash offer in 3 minutes
Find out how much your home could sell for in as little as 3 minutes with a no-obligation cash offer.
Estimated market value
$754,900
- Oregon
- Washington County
- Beaverton
- 97008
- Vose
- 7655 SW Belmont Dr
Nearby cities
Nearby neighborhoods
Nearby zip codes
Other Beaverton Topics
