Welcome Home to your Pond View, ground level, one level 2 BR, 2 BA Condo in the Preserve at Tara. Fantastic Price, call your Winter friends to grab it. Xfinity Internet, TV and DVR is included in the Master Assn. dues. A Great deal. Magnolia Crossing Condos have a Community Pool across the street. The Preserve at Tara have a lap pool and tennis or pickleball. The Preserve Golf is pay as you go. AC Heat Pump inside and outside replaced in 2021. Hot Water Heater replaced in 2013.
Sold for $270,000
$270,000
7655 SWEETBAY CIRCLE #10-101, BRADENTON, FL 34203
2beds
1,353sqft
Condominium
Built in 2002
-- sqft lot
$226,400 Zestimate®
$200/sqft
$1,984 Estimated rent
Home value
$226,400
$208,000 - $247,000
$1,984/mo
Zestimate® history
Owner options
List your home for rent
$1,984/mo
Rent Zestimate®
Find your next renter with Zillow Rental Manager. Plus, with online applications, you can quickly screen prospective tenants – for free.
$1,984/mo
Rent Zestimate®
Refinance and save
$2,332/mo
Est. payment
Refinancing to a lower rate could help reduce your monthly payments and save thousands over the life of the loan.
$2,332/mo
Est. payment
Explore your selling options
Work with a Zillow partner agent
Leverage their expertise and Zillow's premium Showcase listings to get your home seen by more buyers.
Get startedList with your own agent
Get your home in front of millions of buyers by listing it on Zillow.
Learn how to do itSell it yourself
Take full control of how buyers see your home on Zillow by listing For Sale by Owner (FSBO).
List your homeWhat's special
Zillow last checked:
Listing updated:
Listed by:
Jeff Lybrand 703-282-3169,
NEW DOMINION REALTY 703-282-3169
Bought with:
Diane Fogo Harter, 3173124
MICHAEL SAUNDERS & COMPANY
Source: Stellar MLS,MLS#: A4614073 Originating MLS: Sarasota - Manatee
Originating MLS: Sarasota - Manatee
Facts & features
Interior
Bedrooms & bathrooms
- Bedrooms: 2
- Bathrooms: 2
- Full bathrooms: 2
Primary bedroom
- Description: Room5
- Features: Walk-In Closet(s)
- Level: First
Bedroom 2
- Description: Room6
- Features: Storage Closet
- Level: First
- Dimensions: 13x11
Primary bathroom
- Description: Room4
- Features: Shower No Tub, Walk-In Closet(s)
- Level: First
- Dimensions: 16x12
Bathroom 2
- Description: Room7
- Level: First
Balcony porch lanai
- Description: Room8
- Level: First
- Dimensions: 15.5x7
Dining room
- Description: Room2
- Level: First
Kitchen
- Description: Room3
- Features: Pantry
- Level: First
- Dimensions: 16.7x11
Living room
- Description: Room1
- Level: First
- Dimensions: 24.4x15.5
Heating
- Heat Pump
Cooling
- Central Air
Appliances
- Included: Dishwasher, Disposal, Dryer, Electric Water Heater, Microwave, Range, Refrigerator, Washer
- Laundry: Laundry Closet
Features
- Cathedral Ceiling(s), Eating Space In Kitchen, Living Room/Dining Room Combo, Open Floorplan, Primary Bedroom Main Floor, Solid Surface Counters, Walk-In Closet(s)
- Flooring: Ceramic Tile, Engineered Hardwood
- Doors: Sliding Doors
- Windows: Blinds
- Has fireplace: No
- Common walls with other units/homes: Corner Unit,End Unit
Interior area
- Total structure area: 1,677
- Total interior livable area: 1,353 sqft
Property
Parking
- Total spaces: 1
- Parking features: Driveway, Garage Door Opener, Guest, On Street, Open
- Attached garage spaces: 1
- Has uncovered spaces: Yes
- Details: Garage Dimensions: 20X10
Accessibility
- Accessibility features: Accessible Approach with Ramp
Features
- Levels: One
- Stories: 1
- Patio & porch: Covered, Rear Porch, Screened
- Has view: Yes
- View description: Water, Pond
- Has water view: Yes
- Water view: Water,Pond
Lot
- Residential vegetation: Mature Landscaping
Details
- Parcel number: 1731593609
- Zoning: PDR/WP
- Special conditions: None
Construction
Type & style
- Home type: Condo
- Architectural style: Mediterranean
- Property subtype: Condominium
Materials
- Block, Stucco
- Foundation: Slab
- Roof: Tile
Condition
- New construction: No
- Year built: 2002
Utilities & green energy
- Sewer: Public Sewer
- Water: Public
- Utilities for property: Cable Connected, Electricity Connected
Community & HOA
Community
- Features: Buyer Approval Required, Clubhouse, Deed Restrictions, Golf, Pool, Restaurant
- Security: Fire Sprinkler System, Smoke Detector(s)
- Pet fee: $0 monthly
- Subdivision: MAGNOLIA CROSSING
HOA
- Has HOA: Yes
- Amenities included: Cable TV, Pickleball Court(s), Pool, Spa/Hot Tub, Tennis Court(s)
- Services included: Cable TV, Community Pool, Internet, Manager
- HOA fee: $529 monthly
- HOA name: Judie Littell Ext 1135
- HOA phone: 941-921-5393
- Second HOA name: Tara Preserve - Resource Property Management
Location
- Region: Bradenton
Financial & listing details
- Price per square foot: $200/sqft
- Annual tax amount: $3,649
- Date on market: 6/16/2024
- Cumulative days on market: 98 days
- Ownership: Condominium
- Total actual rent: 0
- Electric utility on property: Yes
- Road surface type: Asphalt
Price history
| Date | Event | Price |
|---|---|---|
| 11/6/2024 | Sold | $270,000-6.6%$200/sqft |
Source:  Stellar MLS #A4614073 Report a problem Stellar MLS #A4614073 Report a problem | ||
| 9/22/2024 | Pending sale | $289,000$214/sqft |
Source: Stellar MLS #A4614073 Report a problem | ||
| 8/30/2024 | Price change | $289,000-3.5%$214/sqft |
Source: Stellar MLS #A4614073 Report a problem | ||
| 6/16/2024 | Listed for sale | $299,500$221/sqft |
Source: Stellar MLS #A4614073 Report a problem | ||
Public tax history
Tax history is unavailable.
Neighborhood: 34203
Nearby homes
- $235,0002 bd2 ba1.3k sqft7637 Sweetbay Cir, Bradenton, FL 34203Sold

- $340,0002 bd2 ba1.3k sqft7665 Sweetbay Cir #101, Bradenton, FL 34203Sold
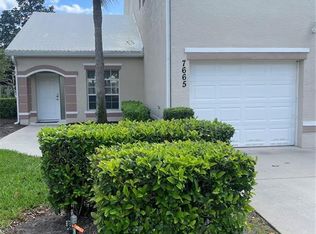
- $250,0002 bd2 ba1.3k sqft7603 Sweetbay Cir #5-101, Bradenton, FL 34203Sold
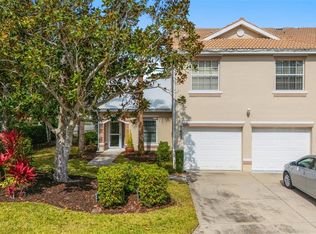
- $250,0002 bd2 ba1.3k sqft7687 Sweetbay Cir #7687, Bradenton, FL 34203Sold

- $238,5002 bd2 ba1.3k sqft7605 Sweetbay Cir #5-102, Bradenton, FL 34203Sold
- $209,0002 bd2 ba1.4k sqft7641 Sweetbay Cir #7641, Bradenton, FL 34203Sold
- $300,0002 bd2 ba1.3k sqft7658 Sweetbay Cir #2-101, Bradenton, FL 34203Sold
- $270,0002 bd2 ba1.3k sqft7667 Sweetbay Cir #11102, Bradenton, FL 34203Sold
Nearby schools
GreatSchools rating
- 8/10Tara Elementary SchoolGrades: PK-5Distance: 1 mi
- 4/10Braden River Middle SchoolGrades: 6-8Distance: 1.7 mi
- 4/10Braden River High SchoolGrades: 9-12Distance: 2.3 mi
Schools provided by the listing agent
- Elementary: Tara Elementary
- Middle: Braden River Middle
- High: Braden River High
Source: Stellar MLS. This data may not be complete. We recommend contacting the local school district to confirm school assignments for this home.
Get a cash offer in 3 minutes
Find out how much your home could sell for in as little as 3 minutes with a no-obligation cash offer.
Estimated market value
$226,400
Get a cash offer in 3 minutes
Find out how much your home could sell for in as little as 3 minutes with a no-obligation cash offer.
Estimated market value
$226,400
- Florida
- Manatee County
- Bradenton
- 34203
- 7655 SWEETBAY CIRCLE Unit 10-101
Nearby cities
Nearby neighborhoods
Nearby zip codes
Other Bradenton Topics
