Welcome to 7655 Oak Street-an exceptional opportunity to enjoy refined comfort and expansive living in one of Zionsville's most desirable locations. Nestled on 5.82 private acres, this stunning single-family residence boasts of thoughtfully designed living space across a unique one-and-a-half-story layout, offering unmatched flexibility for a variety of lifestyles. The special features are too numerous to describe here. Please see the attached special features sheet for the full spectrum of what this home offers. Offers 6502 square feet. Inside, you'll find five spacious bedrooms, four full bathrooms, and one half bath, ensuring comfort and privacy for family and guests alike. The centerpiece of the home is a two-story recreation room complete with a custom bar and all the accoutrements for endless hours of entertainment. Whether hosting game night or relaxing after a long day, this space is truly one-of-a-kind. Love to garden? Cultivate your green thumb year-round in the attached solarium/greenhouse. Dreaming of a sustainable homestead? The expansive property offers ample opportunity, including two full pastures and an original horse barn ready for restoration. Outdoor living is equally impressive with a refreshing inground pool, screened porch, multiple decks, and a spacious patio, all ideal for soaking in the serene surroundings and rural charm. Whether you're entertaining under the stars or enjoying a quiet morning with coffee, every detail invites you to slow down and savor life. This home blends privacy, space, and timeless features to create a personal retreat just minutes from the heart of Zionsville. Schedule your private showing today and discover all the possibilities this extraordinary property has to offer.
Sold
$1,200,000
7655 W Oak St, Zionsville, IN 46077
5beds
6,802sqft
Residential, Single Family Residence
Built in 1972
5.42 Acres Lot
$1,226,600 Zestimate®
$176/sqft
$7,166 Estimated rent
Home value
$1,226,600
$1.12M - $1.35M
$7,166/mo
Zestimate® history
Owner options
List your home for rent
$7,166/mo
Rent Zestimate®
Find your next renter with Zillow Rental Manager. Plus, with online applications, you can quickly screen prospective tenants – for free.
$7,166/mo
Rent Zestimate®
Refinance and save
$5,883/mo
Est. payment
Refinancing to a lower rate could help reduce your monthly payments and save thousands over the life of the loan.
$5,883/mo
Est. payment
Explore your selling options
Work with a Zillow partner agent
Leverage their expertise and Zillow's premium Showcase listings to get your home seen by more buyers.
Get startedList with your own agent
Get your home in front of millions of buyers by listing it on Zillow.
Learn how to do itSell it yourself
Take full control of how buyers see your home on Zillow by listing For Sale by Owner (FSBO).
List your homeWhat's special
Two-story recreation roomSpacious patioRefreshing inground poolPrivate acresOriginal horse barnEndless hours of entertainmentScreened porch
Zillow last checked:
Listing updated:
Listed by:
Patty Morton 317-590-7700,
Berkshire Hathaway Home
Bought with:
Michael Weaver
The Vearus Group
Source: MIBOR as distributed by MLS GRID,MLS#: 22057717
Facts & features
Interior
Bedrooms & bathrooms
- Bedrooms: 5
- Bathrooms: 5
- Full bathrooms: 4
- 1/2 bathrooms: 1
- Main level bathrooms: 3
- Main level bedrooms: 2
Primary bedroom
- Level: Upper
- Area: 460 Square Feet
- Dimensions: 23x20
Bedroom 2
- Level: Main
- Area: 252 Square Feet
- Dimensions: 21x12
Bedroom 3
- Level: Main
- Area: 96 Square Feet
- Dimensions: 12x8
Bedroom 4
- Level: Basement
- Area: 120 Square Feet
- Dimensions: 12x10
Bedroom 5
- Level: Basement
- Area: 154 Square Feet
- Dimensions: 14x11
Bonus room
- Features: Other
- Level: Basement
- Area: 216 Square Feet
- Dimensions: 18x12
Bonus room
- Level: Basement
- Area: 54 Square Feet
- Dimensions: 9x6
Bonus room
- Level: Upper
- Area: 49 Square Feet
- Dimensions: 7x7
Breakfast room
- Level: Main
- Area: 80 Square Feet
- Dimensions: 10x8
Dining room
- Features: Tile-Ceramic
- Level: Main
- Area: 240 Square Feet
- Dimensions: 20x12
Exercise room
- Features: Other
- Level: Upper
- Area: 168 Square Feet
- Dimensions: 14x12
Family room
- Level: Main
- Area: 234 Square Feet
- Dimensions: 18x13
Foyer
- Level: Main
- Area: 90 Square Feet
- Dimensions: 10x9
Kitchen
- Level: Main
- Area: 352 Square Feet
- Dimensions: 22x16
Laundry
- Level: Main
- Area: 260 Square Feet
- Dimensions: 20x13
Library
- Level: Main
- Area: 156 Square Feet
- Dimensions: 13x12
Loft
- Level: Main
- Area: 187 Square Feet
- Dimensions: 17x11
Office
- Level: Main
- Area: 156 Square Feet
- Dimensions: 13x12
Play room
- Features: Luxury Vinyl Plank
- Level: Basement
- Area: 870 Square Feet
- Dimensions: 30x29
Heating
- Forced Air, Natural Gas
Cooling
- Central Air, Dual
Appliances
- Included: Dishwasher, Dryer, Electric Water Heater, Disposal, Oven, Double Oven, Refrigerator, Tankless Water Heater, Washer, Water Heater, Water Softener Owned, Other
- Laundry: Main Level, Upper Level, Sink
Features
- Attic Pull Down Stairs, Double Vanity, Built-in Features, Cathedral Ceiling(s), High Ceilings, Vaulted Ceiling(s), Kitchen Island, Entrance Foyer, Ceiling Fan(s), Hardwood Floors, High Speed Internet, In-Law Floorplan, Pantry, Smart Thermostat, Walk-In Closet(s), Wet Bar
- Flooring: Hardwood
- Windows: Wood Work Painted
- Basement: Ceiling - 9+ feet,Daylight,Egress Window(s),Exterior Entry,Finished,Walk-Out Access
- Attic: Pull Down Stairs
- Number of fireplaces: 3
- Fireplace features: Bedroom, Family Room, Gas Log, Masonry, Primary Bedroom, Recreation Room, Wood Burning
Interior area
- Total structure area: 6,802
- Total interior livable area: 6,802 sqft
- Finished area below ground: 1,100
Property
Parking
- Total spaces: 4
- Parking features: Attached, Asphalt, Garage Door Opener, Guest, Workshop in Garage
- Attached garage spaces: 4
- Details: Garage Parking Other(Finished Garage, Garage Door Opener, Service Door)
Features
- Levels: One and One Half
- Stories: 1
- Patio & porch: Covered, Deck, Glass Enclosed, Patio
- Exterior features: Storage, Gas Grill, Fire Pit
- Pool features: Heated, In Ground, Outdoor Pool, Pool Cover, Pool Sweep
- Fencing: Fenced,Partial,Split Rail
- Has view: Yes
- View description: Pasture, Pond, Rural, Trees/Woods
- Water view: Pond
Lot
- Size: 5.42 Acres
- Features: Access, Not In Subdivision, Mature Trees
Details
- Parcel number: 060405000022000005
- Special conditions: Defects/See Remarks
- Other equipment: Generator
- Horse amenities: None, Barn
Construction
Type & style
- Home type: SingleFamily
- Architectural style: Rustic,Traditional
- Property subtype: Residential, Single Family Residence
Materials
- Cedar, Stone
- Foundation: Block
Condition
- Updated/Remodeled
- New construction: No
- Year built: 1972
Utilities & green energy
- Electric: 200+ Amp Service
- Water: Private, Other
- Utilities for property: See Remarks
Community & HOA
Community
- Security: See Remarks, Smoke Detector(s)
- Subdivision: Zionsville
HOA
- Has HOA: No
Location
- Region: Zionsville
Financial & listing details
- Price per square foot: $176/sqft
- Tax assessed value: $1,291,100
- Annual tax amount: $14,520
- Date on market: 8/22/2025
- Cumulative days on market: 11 days
Price history
| Date | Event | Price |
|---|---|---|
| 10/24/2025 | Sold | $1,200,000+4.3%$176/sqft |
Source:  MIBOR as distributed by MLS GRID #22057717 Report a problem MIBOR as distributed by MLS GRID #22057717 Report a problem | ||
| 9/2/2025 | Pending sale | $1,150,000$169/sqft |
Source: MIBOR as distributed by MLS GRID #22057717 Report a problem | ||
| 8/22/2025 | Listed for sale | $1,150,000$169/sqft |
Source: MIBOR as distributed by MLS GRID #22057717 Report a problem | ||
Public tax history
| Year | Property taxes | Tax assessment |
|---|---|---|
| 2025 | $14,514 +8.8% | $1,291,100 +4.7% |
| 2024 | $13,340 +7.8% | $1,233,400 +7.5% |
| 2023 | $12,370 +15.5% | $1,147,600 +7.2% |
| 2022 | $10,713 +7.3% | $1,070,400 +24.1% |
| 2021 | $9,981 +3.8% | $862,800 +4.8% |
| 2020 | $9,612 +4.6% | $823,200 +3.7% |
| 2019 | $9,186 +3.6% | $793,900 +4.2% |
| 2018 | $8,865 +0.7% | $762,000 +2.3% |
| 2017 | $8,807 -6.1% | $744,700 +1.2% |
| 2016 | $9,384 +6.8% | $735,700 +1.3% |
| 2014 | $8,784 +0.8% | $726,600 +2.9% |
| 2013 | $8,717 -0.9% | $706,100 -1.2% |
| 2012 | $8,792 +27.4% | $714,900 +8.4% |
| 2011 | $6,904 -2.3% | $659,600 -3.1% |
| 2010 | $7,069 -3.5% | $680,700 -3.7% |
| 2009 | $7,326 -25.3% | $706,800 +3.8% |
| 2007 | $9,813 +15.3% | $680,700 +26.5% |
| 2006 | $8,510 | $538,200 +121.5% |
| 2005 | -- | $243,000 |
Find assessor info on the county website
Neighborhood: 46077
Nearby homes
- $1,196,3004 bd3 ba3.4k sqft7675 W Oak St, Zionsville, IN 46077Off Market
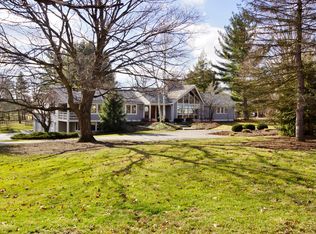
- $940,7004 bd5 ba5.5k sqft7675 Oak St, Zionsville, IN 46077Off Market

- $655,6003 bd3 ba3.1k sqft7595 W Oak St, Zionsville, IN 46077Off Market
- $799,2004 bd4 ba4.5k sqft7601 Blackstone Ct, Zionsville, IN 46077Off Market
- $819,5005 bd3 ba3.3k sqft7590 Blackstone Ct, Zionsville, IN 46077Off Market
- $767,0005 bd5 ba3.6k sqft7578 Blackstone Ct, Zionsville, IN 46077Off Market
- $60,4000.63 Acres7660 W Oak St, Zionsville, IN 46077Off Market
- $674,7004 bd2 ba2.9k sqft6391 Blackstone Dr, Zionsville, IN 46077Off Market
Nearby schools
GreatSchools rating
- 8/10Zionsville West Middle SchoolGrades: PK-8Distance: 0.9 mi
- 10/10Zionsville Community High SchoolGrades: 9-12Distance: 2.8 mi
- 9/10Boone MeadowGrades: PK-4Distance: 1.4 mi
Schools provided by the listing agent
- High: Zionsville Community High School
Source: MIBOR as distributed by MLS GRID. This data may not be complete. We recommend contacting the local school district to confirm school assignments for this home.
Get a cash offer in 3 minutes
Find out how much your home could sell for in as little as 3 minutes with a no-obligation cash offer.
Estimated market value
$1,226,600
Get a cash offer in 3 minutes
Find out how much your home could sell for in as little as 3 minutes with a no-obligation cash offer.
Estimated market value
$1,226,600
- Indiana
- Boone County
- Zionsville
- 46077
- 7655 W Oak St
Nearby cities
Nearby zip codes
Other Zionsville Topics
