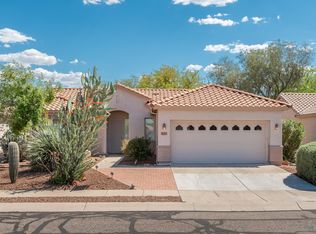
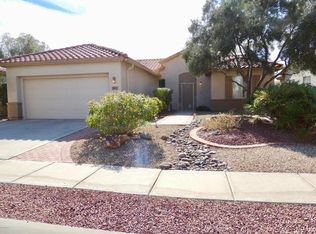
This popular San Carlos floor plan is well-maintained, warm and inviting. Encompassing 1,468 sf of livable space, the open-concept living and dining, flanked by a banquet of windows, is bright and airy. Tucked away in the rear of the home, the kitchen includes a lovely breakfast nook with bay window, stainless steel appliances and views of the garden area. Close by, the den is a perfect space for work or reading. The primary suite is located in the rear of the home with a bay window and en-suite with walk-in closet. Located in the front of the home, the lovely guest suite has two closets. A guest bath with shower/tub combo is located nearby. A hobby room with additional storage is just off the garage. Relax in the private, screened rear patio overlooking a mature garden area.
This property is not currently displayed as for sale or rent on Zillow. This may be different from what's on other websites or public sources.