Skip main navigation
Off market
  • $1,213,000

    7656 Harrington Ln, Bradenton, FL 34202

    4beds
    3,938sqft
    SingleFamily
    Built in 2005
    0.43 Acres Lot
    $1,213,000 Zestimate®
    $308/sqft
    $6,892 Estimated rent

    Home value

    $1,213,000

    $1.10M - $1.33M

    $6,892/mo

    Zestimate® history
    Loading
    Loading...

    Owner options

    List your home for rent

    $6,892/mo

    Rent Zestimate®

    Find your next renter with Zillow Rental Manager. Plus, with online applications, you can quickly screen prospective tenants – for free.

    Learn more

    $6,892/mo

    Rent Zestimate®

    Refinance and save

    $8,153/mo

    Est. payment

    Refinancing to a lower rate could help reduce your monthly payments and save thousands over the life of the loan.

    See today's rates

    $8,153/mo

    Est. payment

    Explore your selling options

    Work with a Zillow partner agent

    Leverage their expertise and Zillow's premium Showcase listings to get your home seen by more buyers.

    Get started

    List with your own agent

    Get your home in front of millions of buyers by listing it on Zillow.

    Learn how to do it

    Sell it yourself

    Take full control of how buyers see your home on Zillow by listing For Sale by Owner (FSBO).

    List your home

    What's special

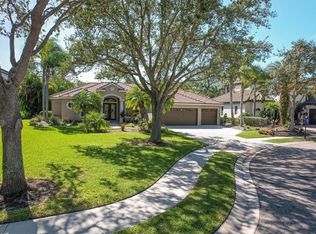
    Feel like you are living on a Private Estate, with beautiful grounds that back up to a preserve. This custom two-story home is truly a showplace, it will dazzle you with master craftsmanship and exquisite finishes throughout. The grand foyer leads you to the elegant living room with a custom ceiling design, a fireplace, built-ins, and a stone feature wall. The adjacent dining room features an exquisite tray ceiling and designer lighting. A gourmet kitchen that will delight chefs of any skill level features solid wood cabinetry, granite countertops, the center island offers plenty of storage, built-in high-end appliances, a gas cooktop with pot filler, and a walk-in pantry. There is a breakfast bar for quick snacks, as well as a casual dining area that opens to the family room. The Master suite features walk-in closets, a sitting area, French doors opening to the pool area, and a luxurious master bath which includes dual sinks, a walk-through shower, and a garden tub in the center of the room. There are two additional bedrooms downstairs, two spacious baths, and an office/bonus room. The upstairs living area features a 4th bedroom with a bath, a second bonus room with glass doors that opens to a covered balcony. A media room that features a 120" projector, Opening the stacking sliding glass doors in the bonus room downstairs provides delightful breezes and reveals the spectacular screened pool/spa lanai area. With covered sitting areas and the stacked stone outdoor kitchen entertaining is simple. The spacious yard has a putting green and custom outdoor lighting that accentuates the beautiful landscaping. The home has had many updates to include a new roof, water heater, and floors. The new AC with UV lights built-in. The Pelican Whole Home Water Filtration Unit+ UV is a year old. Highest and Best due by 8-8-21 at 8:00pm.

    This property is off market, which means it's not currently listed for sale or rent on Zillow. This may be different from what's available on other websites or public sources.

    Facts & features

    Interior

    Bedrooms & bathrooms
    • Bedrooms: 4
    • Bathrooms: 5
    • Full bathrooms: 4
    • 1/2 bathrooms: 1
    Heating
    • Other
    Cooling
    • Central
    Features
    • Has fireplace: Yes
    Interior area
    • Total interior livable area: 3,938 sqft

    Property

    Parking
    • Parking features: Garage - Attached
    Features
    • Exterior features: Stone, Brick
    • Has spa: Yes
    Lot
    • Size: 0.43 Acres
    Details
    • Parcel number: 587655609

    Construction

    Type & style
    • Home type: SingleFamily
    Materials
    • masonry
    • Roof: Tile
    Condition
    • Year built: 2005

    Community & HOA

    HOA
    • Has HOA: Yes
    • HOA fee: $85 monthly
    Location
    • Region: Bradenton

    Financial & listing details

    • Price per square foot: $308/sqft
    • Tax assessed value: $919,012
    • Annual tax amount: $12,841

    Price history

    DateEventPrice
    9/18/2024Listing removed$975,000$248/sqft
    Source: Stellar MLS #A4508871 Report a problem
    9/20/2021Sold$975,000$248/sqft
    Source: Public Record Report a problem
    8/22/2021Pending sale$975,000$248/sqft
    Source: Stellar MLS #A4508871 Report a problem
    8/18/2021Listed for sale$975,000$248/sqft
    Source: Stellar MLS #A4508871 Report a problem
    8/9/2021Pending sale$975,000$248/sqft
    Source: Stellar MLS #A4508871 Report a problem
    8/7/2021Listed for sale$975,000+44.4%$248/sqft
    Source: Stellar MLS #A4508871 Report a problem
    11/21/2018Sold$675,000-6.9%$171/sqft
    Source: Public Record Report a problem
    10/30/2018Pending sale$725,000$184/sqft
    Source: Premier Sotheby's International Realty #A4412063 Report a problem
    8/29/2018Listed for sale$725,000+0.8%$184/sqft
    Source: PREMIER SOTHEBYS INTL REALTY #A4412063 Report a problem
    4/21/2018Listing removed$719,000$183/sqft
    Source: Owner Report a problem
    1/12/2018Listed for sale$719,000+514.5%$183/sqft
    Source: Owner Report a problem
    3/18/2004Sold$117,000+30%$30/sqft
    Source: Public Record Report a problem
    7/3/2003Sold$90,000+20.2%$23/sqft
    Source: Public Record Report a problem
    7/1/2002Sold$74,900$19/sqft
    Source: Public Record Report a problem

    Public tax history

    YearProperty taxesTax assessment
    2025$12,841 -2.6%$919,012 -2.3%
    2024$13,186 +0.9%$940,681 +3%
    2023$13,074 +2.5%$913,283 +3%
    2022$12,750 +69.7%$886,683 +73.4%
    2021$7,514 +0.7%$511,391 +1.4%
    2020$7,463 -13.8%$504,330 -6.2%
    2019$8,659 0%$537,783 +2.6%
    2018$8,659 +1.2%$523,953 +28.7%
    2017$8,556 +44.3%$407,033 +2.1%
    2016$5,928 $398,661 +0.7%
    2015$5,928 $395,890 +0.8%
    2014$5,928 +0.2%$392,748 +1.5%
    2013$5,915 +591380%$386,944 +1.7%
    2012$1 $380,476 +3%
    2011$1 $369,394 +1.5%
    2010-- $363,935 -26.3%
    2009$7,652 -12.3%$493,489 -14.2%
    2008$8,726 -17.9%$575,138 -15.8%
    2007$10,624 -4.7%$683,149 +2.5%
    2006$11,152 +739%$666,487 +798.7%
    2005$1,329 +1.6%$74,160 +3%
    2004$1,309 +9.6%$72,000 +6.7%
    2003$1,194 +0.3%$67,500 +0.7%
    2002$1,191 +1.5%$67,000
    2001$1,173 $67,000
    Find assessor info on the county website

    Neighborhood: 34202

    Nearby schools

    GreatSchools rating
    Schools provided by the listing agent
    • Elementary: Braden River Elementary
    • Middle: Braden River Middle
    • High: Lakewood Ranch High

    Source: The MLS. This data may not be complete. We recommend contacting the local school district to confirm school assignments for this home.

    Get a cash offer in 3 minutes
    Find out how much your home could sell for in as little as 3 minutes with a no-obligation cash offer.
    Estimated market value
    $1,213,000
    Get a cash offer in 3 minutes
    Find out how much your home could sell for in as little as 3 minutes with a no-obligation cash offer.
    Estimated market value
    $1,213,000