Skip main navigation
Sold
Street View
  • $345,000

    7656 Madden Ln, Fishers, IN 46038

    3beds
    1,560sqft
    Residential, Single Family Residence
    Built in 1989
    10,454.4 Square Feet Lot
    $356,000 Zestimate®
    $221/sqft
    $2,358 Estimated rent

    Home value

    $356,000

    $335,000 - $377,000

    $2,358/mo

    Zestimate® history
    Loading
    Loading...

    Owner options

    List your home for rent

    $2,358/mo

    Rent Zestimate®

    Find your next renter with Zillow Rental Manager. Plus, with online applications, you can quickly screen prospective tenants – for free.

    Learn more

    $2,358/mo

    Rent Zestimate®

    Refinance and save

    $2,114/mo

    Est. payment

    Refinancing to a lower rate could help reduce your monthly payments and save thousands over the life of the loan.

    See today's rates

    $2,114/mo

    Est. payment

    Explore your selling options

    Work with a Zillow partner agent

    Leverage their expertise and Zillow's premium Showcase listings to get your home seen by more buyers.

    Get started

    List with your own agent

    Get your home in front of millions of buyers by listing it on Zillow.

    Learn how to do it

    Sell it yourself

    Take full control of how buyers see your home on Zillow by listing For Sale by Owner (FSBO).

    List your home

    What's special

    Modern finishesCozy fire pitUnique trim detailsSpa-like ensuiteCustom touchesElegant barn doorsVaulted ceilings
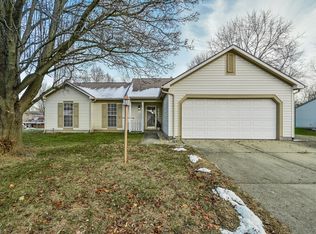
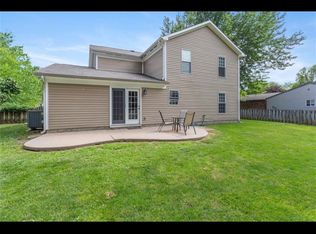
    Charming Ranch in Sunblest Farms with Modern Updates! Welcome to this beautifully updated 3-bedroom, 2-bath ranch nestled in the desirable Sunblest Farms neighborhood. Offering 1,560 sq ft of stylish living space, this home features an open-concept layout with vaulted ceilings, abundant natural light, and custom touches throughout. The updated kitchen with granite countertops, stainless steel appliances, a breakfast bar, and modern finishes is perfect for everyday living or entertaining. Each bedroom includes unique trim details, and the stunning primary suite boasts elegant barn doors, a spa-like ensuite with tiled flooring, a vanity, and a beautifully updated shower. Enjoy summer evenings in the spacious backyard featuring a brand-new deck (2023, freshly stained in 2024) and cozy fire pit. Additional highlights include: New roof (2015), HVAC system (2019), Water softener (2015), Gas water heater (2024), New refrigerator and range (2023.) Ideally located in award-winning HSE Schools and just a short bike ride from the Nickel Plate Trail, downtown Fishers, and Holland Park.

    Zillow last checked:

    Listing updated:

    Listing Provided by:

    Natasha Radovich 317-507-6878,

    eXp Realty LLC

    Bought with:

    Jennifer Goodspeed

    Keller Williams Indpls Metro N

    Source: MIBOR as distributed by MLS GRID,MLS#: 22033725MLS Logo

    Facts & features

    Interior

    Bedrooms & bathrooms
    • Bedrooms: 3
    • Bathrooms: 2
    • Full bathrooms: 2
    • Main level bathrooms: 2
    • Main level bedrooms: 3
    Primary bedroom
    • Level: Main
    • Area: 192 Square Feet
    • Dimensions: 16x12
    Bedroom 2
    • Level: Main
    • Area: 121 Square Feet
    • Dimensions: 11x11
    Bedroom 3
    • Level: Main
    • Area: 156 Square Feet
    • Dimensions: 13x12
    Dining room
    • Level: Main
    • Area: 130 Square Feet
    • Dimensions: 10x13
    Great room
    • Level: Main
    • Area: 400 Square Feet
    • Dimensions: 25x16
    Kitchen
    • Level: Main
    • Area: 182 Square Feet
    • Dimensions: 14x13
    Laundry
    • Level: Main
    • Area: 30 Square Feet
    • Dimensions: 5x6
    Heating
    • Forced Air, Natural Gas
    Cooling
    • Central Air
    Appliances
    • Included: Electric Cooktop, Dishwasher, Dryer, Electric Water Heater, Disposal, MicroHood, Microwave, Refrigerator, Washer, Water Softener Owned
    • Laundry: Main Level
    Features
    • Walk-In Closet(s), Ceiling Fan(s), Eat-in Kitchen, Entrance Foyer, Pantry
    • Has basement: No
    • Number of fireplaces: 1
    • Fireplace features: Gas Log, Great Room
    Interior area
    • Total structure area: 1,560
    • Total interior livable area: 1,560 sqft

    Property

    Parking
    • Total spaces: 2
    • Parking features: Attached
    • Attached garage spaces: 2
    • Details: Garage Parking Other(Finished Garage, Keyless Entry)
    Features
    • Levels: One
    • Stories: 1
    • Patio & porch: Patio, Covered
    Lot
    • Size: 10,454 sqft
    • Features: Cul-De-Sac, Sidewalks, Mature Trees
    Details
    • Additional structures: Storage
    • Parcel number: 291036315007000006
    • Horse amenities: None

    Construction

    Type & style
    • Home type: SingleFamily
    • Architectural style: Ranch,Traditional
    • Property subtype: Residential, Single Family Residence
    Materials
    • Brick, Vinyl Siding
    • Foundation: Slab, Crawl Space
    Condition
    • New construction: No
    • Year built: 1989

    Utilities & green energy

    • Water: Public

    Community & neighborhood

    Location
    • Region: Fishers
    • Subdivision: Sunblest Farms

    Price history

    DateEventPrice
    7/18/2025Sold$345,000+3%$221/sqft
    Source: MIBOR as distributed by MLS GRID #22033725 Report a problem
    4/28/2025Pending sale$335,000$215/sqft
    Source: MIBOR as distributed by MLS GRID #22033725 Report a problem
    4/25/2025Listed for sale$335,000+8.1%$215/sqft
    Source: MIBOR as distributed by MLS GRID #22033725 Report a problem
    10/14/2022Sold$310,000+3.3%$199/sqft
    Source: MIBOR as distributed by MLS GRID #21883205 Report a problem
    9/17/2022Pending sale$300,000$192/sqft
    Source: MIBOR as distributed by MLS GRID #21883205 Report a problem
    9/16/2022Listed for sale$300,000+68.1%$192/sqft
    Source: MIBOR as distributed by MLS GRID #21883205 Report a problem
    1/10/2018Sold$178,500-3.5%$114/sqft
    Source: MIBOR as distributed by MLS GRID #21524074 Report a problem
    12/14/2017Pending sale$184,900$119/sqft
    Source: Sunblest Realty #21524074 Report a problem
    11/25/2017Price change$184,900-2.6%$119/sqft
    Source: Sunblest Realty #21524074 Report a problem
    11/9/2017Listed for sale$189,900+35.7%$122/sqft
    Source: Sunblest Realty #21524074 Report a problem
    10/24/2013Listing removed$139,900$90/sqft
    Source: F.C. Tucker Company, Inc. #21168003 Report a problem
    9/14/2012Pending sale$139,900$90/sqft
    Source: F.C. Tucker Company, Inc. #21168003 Report a problem
    3/28/2012Listed for sale$139,900$90/sqft
    Source: F. C. Tucker Company, Inc #21168003 Report a problem

    Public tax history

    YearProperty taxesTax assessment
    2025$3,173 +12.1%$288,300 +3.3%
    2024$2,829 +12.2%$279,200 +6.7%
    2023$2,522 +16.7%$261,700 +17.2%
    2022$2,162 +9.7%$223,200 +14.8%
    2021$1,970 +5.3%$194,500 +7.9%
    2020$1,872 +10.5%$180,300 +4.2%
    2019$1,695 -51.9%$173,100 +7.2%
    2018$3,525 +6.5%$161,500 +5.3%
    2017$3,310 +125.3%$153,300 +5.9%
    2016$1,469 -50.1%$144,800 +5.8%
    2014$2,944 +5.2%$136,900 +4.3%
    2013$2,797 +144.8%$131,200 +2.2%
    2012$1,143 -0.8%$128,400 -4%
    2011$1,152 +4.9%$133,700
    2010$1,098 +3.4%$133,700
    2009$1,061 -0.5%$133,700 +4%
    2007$1,066 -16.3%$128,500
    2006$1,274 $128,500 +16.6%
    2005-- $110,200 +58.1%
    2002$1,942 +22.5%$69,700 +200%
    2001$1,585 $23,230

    Find assessor info on the county website

    Neighborhood: 46038

    Nearby schools

    GreatSchools rating
    Schools provided by the listing agent
    • Elementary: Fishers Elementary School
    • Middle: Riverside Junior High
    • High: Fishers High School

    Source: MIBOR as distributed by MLS GRID. This data may not be complete. We recommend contacting the local school district to confirm school assignments for this home.

    Get a cash offer in 3 minutes
    Find out how much your home could sell for in as little as 3 minutes with a no-obligation cash offer.
    Estimated market value
    $356,000
    Get a cash offer in 3 minutes
    Find out how much your home could sell for in as little as 3 minutes with a no-obligation cash offer.
    Estimated market value
    $356,000