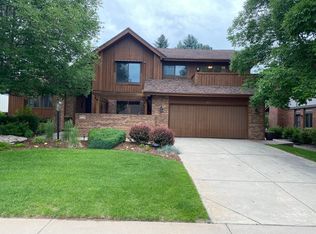
Welcome to this impeccably maintained classic two-story home nestled in Highlands 460. As you step inside, you'll be greeted by the warmth of hickory wood floors creating an inviting ambiance. The charm of plantation shutters add a touch of elegance while providing privacy and natural light control. The main level is designed for entertaining and relaxation, featuring an expansive layout that includes a semi-private living room and dining room. Whether hosting gatherings or enjoying quiet evenings by the wood-burning fireplace, this home offers versatility and comfort. The classic brick fireplace serves as a focal point in the living area, complemented by abundant natural light streaming through the bay window and skylights. Boasting four generously sized bedrooms upstairs, each equipped with walk-in closets, and a study on the main level, this residence offers both space and functionality for modern living. The primary bedroom retreat beckons with its spaciousness, accommodating a king-size bed effortlessly alongside ample room for additional furniture. Pamper yourself in the five-piece primary bath, complete with a soaking tub, separate shower, and dual vanity. To further enhance your living experience, this home boasts paid-off solar panels, offering energy efficiency and savings on utility bills. Step outside to discover your own private oasis in the backyard, where mature landscaping creates a serene backdrop for outdoor relaxation. Enjoy al fresco dining or simply unwind under the covered patio, surrounded by lush greenery and tranquility. With its timeless appeal, thoughtful upgrades, and prime location in Highlands 460, this classic home offers a rare opportunity to embrace effortless luxury living. Come experience the epitome of comfort and style in this charming abode.
Interactive floor plan available at: https://v1tours.com/listing/49863
Sold for $765,000
Street View
$765,000
7656 S Cook Way, Centennial, CO 80122
4beds
3,677sqft
Single Family Residence
Built in 1982
8,407 Square Feet Lot
$834,900 Zestimate®
$208/sqft
$4,259 Estimated rent
Home value
$834,900
$785,000 - $885,000
$4,259/mo
Zestimate® history
Owner options
List your home for rent
$4,259/mo
Rent Zestimate®
Find your next renter with Zillow Rental Manager. Plus, with online applications, you can quickly screen prospective tenants – for free.
$4,259/mo
Rent Zestimate®
Refinance and save
$4,467/mo
Est. payment
Refinancing to a lower rate could help reduce your monthly payments and save thousands over the life of the loan.
$4,467/mo
Est. payment
Explore your selling options
Work with a Zillow partner agent
Leverage their expertise and Zillow's premium Showcase listings to get your home seen by more buyers.
Get startedList with your own agent
Get your home in front of millions of buyers by listing it on Zillow.
Learn how to do itSell it yourself
Take full control of how buyers see your home on Zillow by listing For Sale by Owner (FSBO).
List your homeWhat's special
Classic homeThoughtful upgradesMature landscapingPrivate oasisWood - burning fireplaceCovered patioNatural light control
Zillow last checked:
Listing updated:
Listed by:
Kim Wermerskirchen 720-560-9772 kim@thewrealestategroup.com,
The W Real Estate Group,
Amber Wermerskirchen 720-560-9772,
The W Real Estate Group
Bought with:
Diane Clow, 100024661
LIV Sotheby's International Realty
Source: REcolorado as distributed by MLS GRID,MLS#: 6101722
Facts & features
Interior
Bedrooms & bathrooms
- Bedrooms: 4
- Bathrooms: 3
- Full bathrooms: 2
- 3/4 bathrooms: 1
- Main level bathrooms: 1
Primary bedroom
- Level: Upper
Bedroom
- Level: Upper
Bedroom
- Level: Upper
Bedroom
- Level: Upper
Primary bathroom
- Level: Upper
Bathroom
- Level: Main
Bathroom
- Level: Upper
Dining room
- Level: Main
Family room
- Level: Main
Kitchen
- Level: Main
Laundry
- Level: Main
Living room
- Level: Main
Office
- Level: Main
Heating
- Forced Air
Cooling
- Central Air
Appliances
- Included: Dishwasher, Disposal, Microwave, Oven, Refrigerator
Features
- Built-in Features, Five Piece Bath, Pantry, Walk-In Closet(s)
- Flooring: Carpet, Wood
- Windows: Skylight(s), Window Treatments
- Basement: Unfinished
- Number of fireplaces: 1
- Fireplace features: Family Room, Wood Burning
- Common walls with other units/homes: No Common Walls
Interior area
- Total structure area: 3,677
- Total interior livable area: 3,677 sqft
- Finished area above ground: 2,624
- Finished area below ground: 0
Property
Parking
- Total spaces: 2
- Parking features: Garage - Attached
- Attached garage spaces: 2
Features
- Levels: Two
- Stories: 2
- Patio & porch: Covered, Deck
- Exterior features: Private Yard
- Fencing: Full
Lot
- Size: 8,407 sqft
- Features: Level
Details
- Parcel number: 032239824
- Special conditions: Standard
Construction
Type & style
- Home type: SingleFamily
- Architectural style: Traditional
- Property subtype: Single Family Residence
Materials
- Other
- Roof: Composition
Condition
- Year built: 1982
Utilities & green energy
- Sewer: Public Sewer
Community & neighborhood
Security
- Security features: Radon Detector
Location
- Region: Centennial
- Subdivision: Highlands 460
HOA & financial
HOA
- Has HOA: Yes
- HOA fee: $45 annually
- Association name: The Highlands 460
- Association phone: 720-644-6448
Other
Other facts
- Listing terms: Cash,Conventional,FHA,VA Loan
- Ownership: Individual
Price history
| Date | Event | Price |
|---|---|---|
| 4/12/2024 | Sold | $765,000-1.9%$208/sqft |
Source:  REcolorado as distributed by MLS GRID #6101722 Report a problem REcolorado as distributed by MLS GRID #6101722 Report a problem | ||
| 3/12/2024 | Pending sale | $780,000$212/sqft |
Source: REcolorado as distributed by MLS GRID #6101722 Report a problem | ||
| 3/8/2024 | Listed for sale | $780,000+108%$212/sqft |
Source: REcolorado as distributed by MLS GRID #6101722 Report a problem | ||
| 9/5/2007 | Sold | $375,000+66.7%$102/sqft |
Source: Public Record Report a problem | ||
| 7/17/1995 | Sold | $224,900$61/sqft |
Source: Public Record Report a problem | ||
Public tax history
| Year | Property taxes | Tax assessment |
|---|---|---|
| 2025 | $6,060 +6.4% | $48,307 -3.9% |
| 2024 | $5,696 +28.2% | $50,277 -7.7% |
| 2023 | $4,443 +0% | $54,485 +48.1% |
| 2022 | $4,441 | $36,794 -2.8% |
| 2021 | -- | $37,853 +0.2% |
| 2020 | $4,427 +9.3% | $37,774 |
| 2019 | $4,049 | $37,774 +3% |
| 2018 | $4,049 +8% | $36,662 |
| 2017 | $3,748 | $36,662 +4.2% |
| 2016 | -- | $35,175 |
| 2015 | -- | $35,175 +11.1% |
| 2014 | $3,716 | $31,649 +1.4% |
| 2013 | -- | $31,210 |
| 2012 | -- | $31,210 |
| 2011 | $3,244 +10.5% | $31,210 +3% |
| 2010 | $2,936 +4.7% | $30,300 |
| 2009 | $2,804 | $30,300 +4.8% |
| 2008 | -- | $28,903 |
| 2007 | -- | $28,903 +0.3% |
| 2006 | -- | $28,823 |
| 2005 | -- | $28,823 +3.3% |
| 2002 | $2,547 +11% | $27,900 +20.4% |
| 2001 | $2,294 | $23,170 |
Find assessor info on the county website
Neighborhood: 80122


Nearby schools
GreatSchools rating
- 7/10Ford ElementaryGrades: K-5Distance: 0.9 mi
- 7/10John Wesley Powell Middle SchoolGrades: 6-8Distance: 1.6 mi
- 8/10Arapahoe High SchoolGrades: 9-12Distance: 0.9 mi
Schools provided by the listing agent
- Elementary: Ford
- Middle: Powell
- High: Arapahoe
- District: Littleton 6
Source: REcolorado as distributed by MLS GRID. This data may not be complete. We recommend contacting the local school district to confirm school assignments for this home.
Get a cash offer in 3 minutes
Find out how much your home could sell for in as little as 3 minutes with a no-obligation cash offer.
Estimated market value
$834,900
Get a cash offer in 3 minutes
Find out how much your home could sell for in as little as 3 minutes with a no-obligation cash offer.
Estimated market value
$834,900
- Colorado
- Arapahoe County
- Centennial
- 80122
- 7656 S Cook Way
Nearby cities
Nearby zip codes
Other Centennial Topics
