Modern Comfort Meets Lasting Value in This Pond-View Gem! Welcome HOME to this impeccably upgraded ranch with captivating pond views and nearly every major system already replaced. This home is the definition of move-in ready and peace-of-mind living. Step inside to find luxury laminate hardwood floors installed in 2025, flowing throughout the main living areas with warmth and elegance. The kitchen appliances, washer & dryer were updated in 2016, providing reliable functionality and a clean, coordinated look. The water heater (2022), furnace & A/C (2024), and windows (2023, excluding patio door) reflect thousands in recent improvements that buyers crave. Each bedroom features newer carpet (2017) for cozy comfort, while the bathrooms boast upgraded laminate floors for durability and style. The open layout is ideal for entertaining or relaxing, and the rear patio offers tranquil pond views-perfect for morning coffee or sunset unwinding. Located in a well-kept neighborhood in Warren Township, this home combines low-maintenance living with modern upgrades and a natural setting. Why settle for less when you can have it all-updated systems, premium flooring, scenic pond views, and a layout designed for today's lifestyle? Homes with this level of care and capital investment rarely hit the market. Secure your showing today and discover what makes this home truly stand out.
Sold
$235,000
7656 Scatter Woods Ln, Indianapolis, IN 46239
3beds
1,216sqft
Residential, Single Family Residence
Built in 1999
6,969 Square Feet Lot
$237,200 Zestimate®
$193/sqft
$1,701 Estimated rent
Home value
$237,200
$218,000 - $259,000
$1,701/mo
Zestimate® history
Owner options
List your home for rent
$1,701/mo
Rent Zestimate®
Find your next renter with Zillow Rental Manager. Plus, with online applications, you can quickly screen prospective tenants – for free.
$1,701/mo
Rent Zestimate®
Refinance and save
$1,754/mo
Est. payment
Refinancing to a lower rate could help reduce your monthly payments and save thousands over the life of the loan.
$1,754/mo
Est. payment
Explore your selling options
Work with a Zillow partner agent
Leverage their expertise and Zillow's premium Showcase listings to get your home seen by more buyers.
Get startedList with your own agent
Get your home in front of millions of buyers by listing it on Zillow.
Learn how to do itSell it yourself
Take full control of how buyers see your home on Zillow by listing For Sale by Owner (FSBO).
List your homeWhat's special
Zillow last checked:
Listing updated:
Listed by:
Josh Gosman 317-657-6365,
Gosman Realty Group
Bought with:
Monica Waller
Carpenter, REALTORS®
Source: MIBOR as distributed by MLS GRID,MLS#: 22050340
Facts & features
Interior
Bedrooms & bathrooms
- Bedrooms: 3
- Bathrooms: 2
- Full bathrooms: 2
- Main level bathrooms: 2
- Main level bedrooms: 3
Primary bedroom
- Level: Main
- Area: 210 Square Feet
- Dimensions: 14x15
Bedroom 2
- Level: Main
- Area: 120 Square Feet
- Dimensions: 12x10
Bedroom 3
- Level: Main
- Area: 110 Square Feet
- Dimensions: 11x10
Dining room
- Level: Main
- Area: 110 Square Feet
- Dimensions: 10x11
Kitchen
- Level: Main
- Area: 130 Square Feet
- Dimensions: 13x10
Laundry
- Level: Main
- Area: 60 Square Feet
- Dimensions: 6x10
Living room
- Level: Main
- Area: 240 Square Feet
- Dimensions: 15x16
Heating
- Electric
Cooling
- Central Air
Appliances
- Included: Common Laundry, Dishwasher, Dryer, Electric Water Heater, MicroHood, Microwave, Electric Oven, Refrigerator, Ice Maker, Washer, Water Heater
- Laundry: In Unit, Laundry Room, Common Area
Features
- Breakfast Bar, Entrance Foyer, Ceiling Fan(s), Smart Thermostat, Walk-In Closet(s)
- Has basement: No
- Number of fireplaces: 1
- Fireplace features: Living Room, Masonry, Wood Burning
Interior area
- Total structure area: 1,216
- Total interior livable area: 1,216 sqft
Property
Parking
- Total spaces: 2
- Parking features: Attached
- Attached garage spaces: 2
Features
- Levels: One
- Stories: 1
- Patio & porch: Patio
- Has view: Yes
- View description: Pond, Water
- Has water view: Yes
- Water view: Pond,Water
- Waterfront features: Pond
Lot
- Size: 6,969 Square Feet
- Features: Sidewalks, Storm Sewer, Street Lights, Mature Trees, Trees-Small (Under 20 Ft)
Details
- Parcel number: 491013119074000700
- Special conditions: Sales Disclosure On File
- Horse amenities: None
Construction
Type & style
- Home type: SingleFamily
- Architectural style: Ranch
- Property subtype: Residential, Single Family Residence
Materials
- Vinyl Siding, Wood Siding
- Foundation: Slab
Condition
- Updated/Remodeled
- New construction: No
- Year built: 1999
Utilities & green energy
- Water: Public
- Utilities for property: Electricity Connected, Sewer Connected, Water Connected
Community & HOA
Community
- Security: Security System, Security System Owned
- Subdivision: Willow Lakes
HOA
- Has HOA: Yes
- HOA fee: $185 annually
Location
- Region: Indianapolis
Financial & listing details
- Price per square foot: $193/sqft
- Tax assessed value: $206,000
- Annual tax amount: $2,384
- Date on market: 6/18/2026
- Cumulative days on market: 5 days
- Electric utility on property: Yes
Price history
| Date | Event | Price |
|---|---|---|
| 8/19/2025 | Sold | $235,000+135.7%$193/sqft |
Source:  MIBOR as distributed by MLS GRID #22050340 Report a problem MIBOR as distributed by MLS GRID #22050340 Report a problem | ||
| 4/16/2012 | Listing removed | $99,700$82/sqft |
Source: Indiana Realty Group Network LLC #21160977 Report a problem | ||
| 2/16/2012 | Listed for sale | $99,700$82/sqft |
Source: Indiana Realty Group Network LLC #21160977 Report a problem | ||
Public tax history
| Year | Property taxes | Tax assessment |
|---|---|---|
| 2025 | $2,384 +6.6% | $206,000 -1.1% |
| 2024 | $2,236 +18.5% | $208,300 +5.8% |
| 2023 | $1,886 +15.9% | $196,800 +14% |
| 2022 | $1,627 +11.3% | $172,600 +15.5% |
| 2021 | $1,461 +6.8% | $149,400 +11% |
| 2020 | $1,369 +7.3% | $134,600 +6.5% |
| 2019 | $1,276 +20.9% | $126,400 +6.9% |
| 2018 | $1,055 +0.9% | $118,200 +10.3% |
| 2017 | $1,046 +17% | $107,200 +6.1% |
| 2016 | $894 +19.2% | $101,000 +13.2% |
| 2014 | $750 +0.2% | $89,200 +5.4% |
| 2013 | $749 | $84,600 -4.3% |
| 2012 | $749 | $88,400 +4.1% |
| 2011 | -- | $84,900 +5.2% |
| 2010 | $520 +8.4% | $80,700 -3.9% |
| 2009 | $480 | $84,000 -13% |
| 2007 | -- | $96,500 |
| 2006 | -- | $96,500 |
| 2005 | -- | $96,500 |
| 2004 | -- | $96,500 |
| 2003 | -- | $96,500 +60.6% |
| 2002 | -- | $60,100 +199.9% |
| 2001 | -- | $20,040 |
Find assessor info on the county website
Neighborhood: Raymond Park
Nearby homes
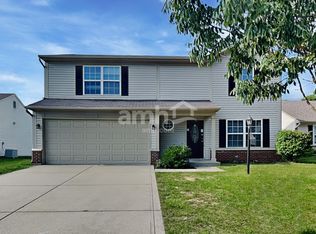
- $241,6004 bd3 ba1.7k sqft7650 Scatter Woods Ln, Indianapolis, IN 46239Off Market
- $247,1003 bd2 ba1.4k sqft1926 Cross Willow Ln, Indianapolis, IN 46239Off Market
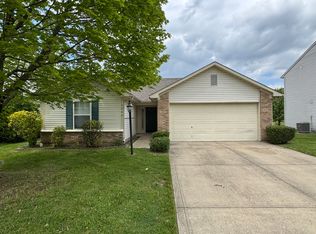
- $227,3003 bd2 ba1.3k sqft7644 Scatter Woods Ln, Indianapolis, IN 46239Off Market
- $222,400-- bd1 ba1.4k sqft1920 Cross Willow Ln, Indianapolis, IN 46239Off Market
- $217,0003 bd2 ba1.4k sqft7657 Scatter Woods Ln, Indianapolis, IN 46239Sold
- $215,900-- bd1 ba1.2k sqft1938 Cross Willow Ln, Indianapolis, IN 46239Off Market
- $265,0004 bd3 ba2.4k sqft7638 Scatter Woods Ln, Indianapolis, IN 46239Sold
- $248,5004 bd3 ba1.8k sqft7651 Scatter Woods Ln, Indianapolis, IN 46239Off Market
Nearby schools
GreatSchools rating
- 4/10Raymond Park Middle School (7-8)Grades: 5-8Distance: 0.9 mi
- 2/10Warren Central High SchoolGrades: 9-12Distance: 3.8 mi
- 5/10Lowell Elementary SchoolGrades: K-4Distance: 1 mi
Get a cash offer in 3 minutes
Find out how much your home could sell for in as little as 3 minutes with a no-obligation cash offer.
Estimated market value
$237,200
Get a cash offer in 3 minutes
Find out how much your home could sell for in as little as 3 minutes with a no-obligation cash offer.
Estimated market value
$237,200
- Indiana
- Marion County
- Indianapolis
- 46239
- Raymond Park
- 7656 Scatter Woods Ln
Nearby cities
Nearby neighborhoods
Nearby zip codes
Other Indianapolis Topics
