Experience the best of country living with this exceptional property set on over 12 scenic acres in the desirable Liberty-Benton School District. Designed for both comfort and functionality, this estate features a horse stable and a picturesque pond complete with its own beach—perfect for enjoying peaceful rural surroundings. The spacious, updated home offers a thoughtful layout with a dedicated office, formal dining room, and an open-concept dine-in kitchen with a breakfast bar flowing seamlessly into the living room with vaulted ceilings and a cozy fireplace. The main-floor owner's suite provides a private retreat with a beautifully appointed bath and a walk-in closet with custom built-ins. Upstairs, you'll find four additional bedrooms, including an oversized bedroom with a generous walk-in closet, along with two full bathrooms to accommodate family or guests. The finished basement is ideal for entertaining, featuring a media area, full kitchen with bar, workout room, bonus room, and an additional full bath—offering versatile space for gatherings or extended living. Step outside to a sprawling deck overlooking breathtaking views, creating the perfect backdrop for relaxing evenings or hosting guests. This one-of-a-kind property combines space, privacy, and amenities rarely found together—truly a must-see.
Sold for $940,000
$940,000
7656 Township Road 94, Findlay, OH 45840
5beds
2,892sqft
Single Family Residence
Built in 1996
12.07 Acres Lot
$943,400 Zestimate®
$325/sqft
$3,388 Estimated rent
Home value
$943,400
$868,000 - $1.03M
$3,388/mo
Zestimate® history
Owner options
List your home for rent
$3,388/mo
Rent Zestimate®
Find your next renter with Zillow Rental Manager. Plus, with online applications, you can quickly screen prospective tenants – for free.
$3,388/mo
Rent Zestimate®
Refinance and save
$5,809/mo
Est. payment
Refinancing to a lower rate could help reduce your monthly payments and save thousands over the life of the loan.
$5,809/mo
Est. payment
Explore your selling options
Work with a Zillow partner agent
Leverage their expertise and Zillow's premium Showcase listings to get your home seen by more buyers.
Get startedList with your own agent
Get your home in front of millions of buyers by listing it on Zillow.
Learn how to do itSell it yourself
Take full control of how buyers see your home on Zillow by listing For Sale by Owner (FSBO).
List your homeWhat's special
Beautifully appointed bathScenic acresWorkout roomOpen-concept dine-in kitchenDedicated officeBonus roomMedia area
Zillow last checked:
Listing updated:
Listed by:
Scott A Keller 419-722-3341,
Key Realty, LTD
Bought with:
Represented NON
NON REP CLIENT
Source: NORIS,MLS#: 10006942
Facts & features
Interior
Bedrooms & bathrooms
- Bedrooms: 5
- Bathrooms: 5
- Full bathrooms: 4
- 1/2 bathrooms: 1
Bedroom 2
- Level: Upper
- Dimensions: 11 x 11
Bedroom 3
- Level: Upper
- Dimensions: 13 x 10
Bedroom 4
- Level: Upper
- Dimensions: 13 x 10
Bedroom 5
- Level: Upper
- Dimensions: 20 x 20
Other
- Level: Main
- Dimensions: 19 x 15
Bonus room
- Level: Lower
- Dimensions: 34 x 20
Dining room
- Level: Main
- Dimensions: 14 x 13
Kitchen
- Level: Main
- Dimensions: 25 x 12
Living room
- Level: Main
- Dimensions: 19 x 15
Mud room
- Level: Main
- Dimensions: 8 x 7
Office
- Level: Main
- Dimensions: 14 x 11
Other
- Level: Lower
- Dimensions: 12 x 12
Utility room
- Level: Lower
- Dimensions: 9 x 8
Heating
- Forced Air
Cooling
- Central Air
Appliances
- Included: Dishwasher, Microwave, Gas Range, Refrigerator
- Laundry: In Basement
Features
- Cathedral Ceiling(s), Entrance Foyer, Primary Bathroom, Walk-In Closet(s)
- Flooring: Carpet, Ceramic Tile, Hardwood
- Basement: Finished,Full
- Number of fireplaces: 1
- Fireplace features: Living Room
- Common walls with other units/homes: No Common Walls
Interior area
- Total structure area: 2,892
- Total interior livable area: 2,892 sqft
- Finished area below ground: 1,302
Property
Parking
- Total spaces: 3
- Parking features: Asphalt, Additional Parking, Attached Garage, Circular Driveway
- Garage spaces: 3
- Has uncovered spaces: Yes
Features
- Patio & porch: Deck
- Fencing: Wood
- Has view: Yes
- View description: Water
- Has water view: Yes
- Water view: Water
- Waterfront features: Pond
Lot
- Size: 12.07 Acres
- Dimensions: 12.07
Details
- Parcel number: 280001025480
Construction
Type & style
- Home type: SingleFamily
- Property subtype: Single Family Residence
Materials
- Brick, Wood Siding
- Foundation: Combination
- Roof: Shingle
Condition
- New construction: No
- Year built: 1996
Utilities & green energy
- Sewer: Public Sewer
- Water: Well
- Utilities for property: Electricity Connected
Community & HOA
Community
- Subdivision: None
HOA
- Has HOA: No
Location
- Region: Findlay
Financial & listing details
- Price per square foot: $325/sqft
- Tax assessed value: $452,930
- Annual tax amount: $5,914
- Date on market: 4/28/2026
- Listing terms: Cash,Conventional,FHA,VA Loan
- Electric utility on property: Yes
Price history
| Date | Event | Price |
|---|---|---|
| 6/10/2026 | Pending sale | $975,000+3.7%$337/sqft |
Source: NORIS #10006942 Report a problem | ||
| 6/8/2026 | Sold | $940,000-3.6%$325/sqft |
Source: NORIS #10006942 Report a problem | ||
| 5/6/2026 | Contingent | $975,000$337/sqft |
Source: NORIS #10006942 Report a problem | ||
| 4/28/2026 | Listed for sale | $975,000+3445.5%$337/sqft |
Source: NORIS #10006942 Report a problem | ||
| 5/5/2006 | Sold | $27,500$10/sqft |
Source: Public Record Report a problem | ||
Public tax history
| Year | Property taxes | Tax assessment |
|---|---|---|
| 2024 | $5,914 +2.4% | $158,520 |
| 2023 | $5,775 +1% | $158,520 |
| 2022 | $5,719 +9.8% | $158,520 +24.4% |
| 2021 | $5,209 -0.8% | $127,410 |
| 2020 | $5,253 +4.2% | $127,410 |
| 2019 | $5,041 +10.3% | $127,410 |
| 2018 | $4,570 +93.9% | $127,410 |
| 2017 | $2,358 -48.4% | $127,410 |
| 2016 | $4,565 +3.9% | $127,410 +6.7% |
| 2015 | $4,395 -0.9% | $119,430 |
| 2014 | $4,435 -2.6% | $119,430 +1.6% |
| 2012 | $4,555 | $117,520 +15% |
| 2004 | -- | $102,150 |
Find assessor info on the county website
Neighborhood: 45840
Nearby homes
- $541,0004 bd4 ba2.9k sqft7600 Township Road 94, Findlay, OH 45840Off Market
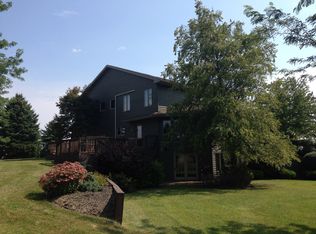
- $792,2004 bd5 ba3.6k sqft7712 Township Road 94, Findlay, OH 45840Off Market
- $958,0004 bd4 ba3k sqft7766 Township Road 94, Findlay, OH 45840Off Market
- $317,1003 bd2 ba1.7k sqft7500 Township Road 94, Findlay, OH 45840Off Market
- $435,6003 bd2 ba2k sqft7575 Township Road 94, Findlay, OH 45840Off Market
- $604,2004 bd2 ba2.6k sqft7820 Township Road 94, Findlay, OH 45840Off Market
- $1,058,6006 bd5 ba4.2k sqft7687 Township Road 94, Findlay, OH 45840Off Market
- $645,3003 bd3 ba2.3k sqft7470 Township Road 94, Findlay, OH 45840Off Market
Nearby schools
GreatSchools rating
- 8/10Liberty-Benton Elementary SchoolGrades: K-4Distance: 2.9 mi
- 8/10Liberty-Benton Middle SchoolGrades: 5-8Distance: 2.9 mi
- 8/10Liberty-Benton High SchoolGrades: 9-12Distance: 2.9 mi
Schools provided by the listing agent
- Elementary: Liberty - Benton
- Middle: Liberty - Benton
- High: Liberty - Benton
Source: NORIS. This data may not be complete. We recommend contacting the local school district to confirm school assignments for this home.
Get a cash offer in 3 minutes
Find out how much your home could sell for in as little as 3 minutes with a no-obligation cash offer.
Estimated market value
$943,400
Get a cash offer in 3 minutes
Find out how much your home could sell for in as little as 3 minutes with a no-obligation cash offer.
Estimated market value
$943,400
- Ohio
- Hancock County
- Findlay
- 45840
- 7656 Township Road 94
Nearby cities
Nearby zip codes
Other Findlay Topics
