Skip main navigation
Sold for $770,000
Street View
  • $770,000

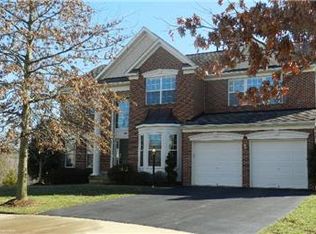
    7657 Framingham Ct, Gainesville, VA 20155

    5beds
    3,212sqft
    Single Family Residence
    Built in 2003
    10,493 Square Feet Lot
    $868,500 Zestimate®
    $240/sqft
    $4,184 Estimated rent

    Home value

    $868,500

    $825,000 - $912,000

    $4,184/mo

    Zestimate® history
    Loading
    Loading...

    Owner options

    List your home for rent

    $4,184/mo

    Rent Zestimate®

    Find your next renter with Zillow Rental Manager. Plus, with online applications, you can quickly screen prospective tenants – for free.

    Learn more

    $4,184/mo

    Rent Zestimate®

    Refinance and save

    $4,828/mo

    Est. payment

    Refinancing to a lower rate could help reduce your monthly payments and save thousands over the life of the loan.

    See today's rates

    $4,828/mo

    Est. payment

    Explore your selling options

    Work with a Zillow partner agent

    Leverage their expertise and Zillow's premium Showcase listings to get your home seen by more buyers.

    Get started

    List with your own agent

    Get your home in front of millions of buyers by listing it on Zillow.

    Learn how to do it

    Sell it yourself

    Take full control of how buyers see your home on Zillow by listing For Sale by Owner (FSBO).

    List your home

    What's special

    Gas fireplaceMud roomPrivate sitting roomSeparate officeSpacious family roomSeparate formal dining roomFull remodeled hall bath
    LOOKING FOR 2 PRIMARY BEDROOMS, THIS IS THE HOME YOU HAVE BEEN LOOKING FOR! Unique and hard to find floor plan w/ 1 primary suite on the main floor and the 2nd on the Upper Level to total 5 bedrooms and 3 Full baths above grade. Main level boasts an inviting and bright 2 level entry foyer w/ HW floors, separate office w/ doors, formal living room, separate formal dining room, kitchen w/ island and breakfast nook open to the spacious family room w/ gas fireplace AND an in law suite with private sitting room, bedroom, walk in closet and bathroom w/ double sinks and tub/shower combo. Off of the kitchen is a screened in porch and trex deck w/ built in bench and lighted stairs completed in 2021. Upper level hosts the Primary bedroom suite w/ walk in closet and bath w/ separate shower, soaking tub and double sinks. Three additional bedrooms complete the upper level and 1 full remodeled hall bath. Basement is ready to be completed if you desire. Full Size Windows, walk out level, full bath rough in. Located on a cul de sac in Breyerton with low HOA fees. Exterior sprinkler system. HVAC units replaced 2017, both units inside and out. Newer hot water heater. Roof replaced 2018. Washer/Dryer hook ups on main level in mud room AND in basement. Sellers are offering a 10k credit for paint and carpet allowance.

    Zillow last checked:

    Listing updated:

    Listed by:

    Roberta Radun 571-224-5940,

    RE/MAX Allegiance

    Bought with:

    Shakha Agrawal, 0225216798

    Pearson Smith Realty, LLC

    Source: Bright MLS,MLS#: VAPW2057510MLS Logo

    Facts & features

    Interior

    Bedrooms & bathrooms
    • Bedrooms: 5
    • Bathrooms: 4
    • Full bathrooms: 3
    • 1/2 bathrooms: 1
    • Main level bathrooms: 2
    • Main level bedrooms: 1
    Basement
    • Area: 1902
    Heating
    • Forced Air, Natural Gas
    Cooling
    • Central Air, Ceiling Fan(s), Electric
    Appliances
    • Included: Microwave, Cooktop, Dryer, Exhaust Fan, Ice Maker, Humidifier, Oven, Refrigerator, Washer, Water Heater, Dishwasher, Gas Water Heater
    • Laundry: Main Level, Lower Level
    Features
    • Breakfast Area, Ceiling Fan(s), Dining Area, Family Room Off Kitchen, Open Floorplan, Formal/Separate Dining Room, Eat-in Kitchen, Kitchen Island, Kitchen - Table Space, Primary Bath(s), Recessed Lighting, Soaking Tub, Walk-In Closet(s)
    • Flooring: Hardwood, Carpet, Vinyl, Ceramic Tile, Wood
    • Basement: Rear Entrance,Unfinished,Walk-Out Access
    • Number of fireplaces: 1
    • Fireplace features: Gas/Propane, Mantel(s)
    Interior area
    • Total structure area: 5,114
    • Total interior livable area: 3,212 sqft
    • Finished area above ground: 3,212
    • Finished area below ground: 0

    Property

    Parking
    • Total spaces: 2
    • Parking features: Garage Faces Front, Garage Door Opener, Asphalt, Attached
    • Attached garage spaces: 2
    • Has uncovered spaces: Yes
    Accessibility
    • Accessibility features: None
    Features
    • Levels: Three
    • Stories: 3
    • Patio & porch: Deck, Enclosed, Screened
    • Exterior features: Lawn Sprinkler, Underground Lawn Sprinkler
    • Pool features: None
    • Has view: Yes
    • View description: Trees/Woods
    Lot
    • Size: 10,493 Square Feet
    • Features: Cul-De-Sac, Landscaped, No Thru Street, Wooded
    Details
    • Additional structures: Above Grade, Below Grade
    • Parcel number: 7297520600
    • Zoning: R4
    • Special conditions: Standard

    Construction

    Type & style
    • Home type: SingleFamily
    • Architectural style: Colonial
    • Property subtype: Single Family Residence
    Materials
    • Brick, Vinyl Siding
    • Foundation: Block
    Condition
    • New construction: No
    • Year built: 2003
    Details
    • Builder model: WESTON II
    • Builder name: RICHMOND AMERICAN

    Utilities & green energy

    • Sewer: Public Sewer
    • Water: Public

    Community & HOA

    Community
    • Security: Security System, Fire Sprinkler System
    • Subdivision: Breyerton
    HOA
    • Has HOA: Yes
    • Services included: Common Area Maintenance, Trash
    • HOA fee: $195 quarterly
    Location
    • Region: Gainesville

    Financial & listing details

    • Price per square foot: $240/sqft
    • Tax assessed value: $740,400
    • Annual tax amount: $8,309
    • Date on market: 9/1/2023
    • Listing agreement: Exclusive Right To Sell
    • Listing terms: FHA,Cash,Conventional,VA Loan
    • Ownership: Fee Simple

    Price history

    DateEventPrice
    9/28/2023Sold$770,000+0.7%$240/sqft
    Source: Bright MLS #VAPW2057510 Report a problem
    9/27/2023Pending sale$765,000$238/sqft
    Source: Bright MLS #VAPW2057510 Report a problem
    9/4/2023Contingent$765,000$238/sqft
    Source: Bright MLS #VAPW2057510 Report a problem
    9/1/2023Listed for sale$765,000+93.3%$238/sqft
    Source: Bright MLS #VAPW2057510 Report a problem
    1/30/2003Sold$395,790$123/sqft
    Source: Public Record Report a problem

    Public tax history

    YearProperty taxesTax assessment
    2025$8,118 +8.1%$827,900 +9.6%
    2024$7,509 -2.5%$755,100 +2%
    2023$7,704 -3.6%$740,400 +4.1%
    2022$7,988 +13.6%$711,000 +22.9%
    2021$7,035 +12.3%$578,300 +13.5%
    2020$6,264 +109%$509,700 +2.7%
    2019$2,998 -50.5%$496,500 -1%
    2018$6,057 +9%$501,600 +8.9%
    2017$5,558 -0.9%$460,600 +0.1%
    2016$5,608 -1.7%$460,100 -3.3%
    2015$5,706 $475,700 +3.8%
    2014$5,706 $458,400 +2.3%
    2013-- $448,300 +6.9%
    2012-- $419,500 +10.3%
    2010-- $380,300 +3.5%
    2009-- $367,300 -22.2%
    2008-- $472,400 -15.8%
    2007-- $561,100 -5.7%
    2006-- $594,900 +21.7%
    2005-- $489,000 +23%
    2004-- $397,700 +31%
    2003-- $303,500 +263.9%
    2002-- $83,400
    Find assessor info on the county website

    Neighborhood: 20155

    Nearby schools

    GreatSchools rating
    Schools provided by the listing agent
    • Elementary: Buckland Mills
    • Middle: Ronald Wilson Reagan
    • High: Gainesville
    • District: Prince William County Public Schools

    Source: Bright MLS. This data may not be complete. We recommend contacting the local school district to confirm school assignments for this home.

    Get a cash offer in 3 minutes
    Find out how much your home could sell for in as little as 3 minutes with a no-obligation cash offer.
    Estimated market value
    $868,500
    Get a cash offer in 3 minutes
    Find out how much your home could sell for in as little as 3 minutes with a no-obligation cash offer.
    Estimated market value
    $868,500