Indulge in the epitome of modern farmhouse living with this stunning residence nestled on a private 1.5-acre cul-de-sac lot! Thoughtfully designed and meticulously crafted in 2021, the quality and style are undeniable in this custom home. Every day luxury is embodied throughout the immaculate interior that boasts unobstructed mountain views from every west-facing window, chic bathrooms with quartz countertops, soaring ceilings, sleek black hardware, high-end finishes & large windows that let in natural light. The open concept floorplan is anchored by an elegant gas fireplace and has sliding glass doors that connect to the deck for a seamless transition to outdoor entertaining. The gourmet kitchen features quartz countertops, a sizable island with seating, abundant cabinet space, a Herringbone tile backsplash, a farmhouse sink, a walk-in pantry & stainless appliances. Your personal oasis awaits in the private primary suite that impresses with a cathedral ceiling, a huge walk-in closet & a spa-like 5-piece bathroom that has a freestanding soaking tub and an exquisite zero-entry shower. The main floor is completed by a dedicated office, a laundry room, a powder room & a handsome mudroom that leads to the oversized 3-car garage. Upstairs, there are 2 bedrooms connected via a Jack & Jill bath, a junior suite, a laundry closet & an expansive bonus room. Recently finished, the walk-out basement offers 3 conforming bedrooms, another bathroom & a rec room with a lovely full wet bar complete with a fridge, dishwasher, wine cooler, open shelving & built-in cabinetry. Take in the peaceful views of farm land from the charming front porch or enjoy the sunshine from the fenced backyard that backs to easements for added privacy and features a covered patio and playset. Other noteworthy upgrades include automatic blinds on the main floor and auto-timers on the exterior lights. Excellent Tallman Gulch locale; 10 min to downtown Parker and with easy access to I-25 and 470.
Sold for $1,575,000
$1,575,000
7657 Grande River Court, Parker, CO 80138
7beds
5,507sqft
Single Family Residence
Built in 2021
1.5 Acres Lot
$1,597,500 Zestimate®
$286/sqft
$6,247 Estimated rent
Home value
$1,597,500
$1.50M - $1.69M
$6,247/mo
Zestimate® history
Owner options
List your home for rent
$6,247/mo
Rent Zestimate®
Find your next renter with Zillow Rental Manager. Plus, with online applications, you can quickly screen prospective tenants – for free.
$6,247/mo
Rent Zestimate®
Refinance and save
$7,597/mo
Est. payment
Refinancing to a lower rate could help reduce your monthly payments and save thousands over the life of the loan.
$7,597/mo
Est. payment
Explore your selling options
Work with a Zillow partner agent
Leverage their expertise and Zillow's premium Showcase listings to get your home seen by more buyers.
Get startedList with your own agent
Get your home in front of millions of buyers by listing it on Zillow.
Learn how to do itSell it yourself
Take full control of how buyers see your home on Zillow by listing For Sale by Owner (FSBO).
List your homeWhat's special
Elegant gas fireplaceFenced backyardWalk-out basementUnobstructed mountain viewsHigh-end finishesFarmhouse sinkExpansive bonus room
Zillow last checked:
Listing updated:
Listed by:
Steven Izzi 720-840-1118 steven.izzi@redfin.com,
Redfin Corporation
Bought with:
Ashutosh Choudhary, 100068791
HomeSmart
Source: REcolorado as distributed by MLS GRID,MLS#: 8043098
Facts & features
Interior
Bedrooms & bathrooms
- Bedrooms: 7
- Bathrooms: 5
- Full bathrooms: 2
- 3/4 bathrooms: 2
- 1/2 bathrooms: 1
- Main level bathrooms: 2
- Main level bedrooms: 1
Primary bedroom
- Description: Lvp Flooring, Vaulted Cathedral Ceiling, Recessed Lighting, En-Suite 5-Piece Bathroom, 12'11" X 8'9" Walk-In Closet
- Level: Main
- Area: 255 Square Feet
- Dimensions: 15 x 17
Bedroom
- Description: Carpet, Ceiling Fan, En-Suite Access To The Jack And Jill Bathroom
- Level: Upper
- Area: 132 Square Feet
- Dimensions: 12 x 11
Bedroom
- Description: Carpet, Ceiling Fan, En-Suite Access To The Jack And Jill Bathroom
- Level: Upper
- Area: 143 Square Feet
- Dimensions: 13 x 11
Bedroom
- Description: Carpet, Ceiling Fan, Private En-Suite Bathroom
- Level: Upper
- Area: 143 Square Feet
- Dimensions: 11 x 13
Bedroom
- Description: Lvp Flooring, Recessed Lighting, Conforming With Garden Level Windows And A Closet (Currently Used As A Gym)
- Level: Basement
- Area: 264 Square Feet
- Dimensions: 22 x 12
Bedroom
- Description: Carpet, Conforming With A Closet And Garden Level Window
- Level: Basement
- Area: 168 Square Feet
- Dimensions: 14 x 12
Bedroom
- Description: Carpet, Conforming With A Closet And Garden Level Window
- Level: Basement
- Area: 224 Square Feet
- Dimensions: 14 x 16
Primary bathroom
- Description: 5-Piece Bathroom, Sliding Barn Door Entry, Tile Floor, Quartz Countertop, Recessed Lighting, Double Sinks, Freestanding Soaking Tub, Zero-Entry Tiled Shower With Glass Walls And 2 Showerheads, Private Wc, Walk-In Closet
- Level: Main
- Area: 156 Square Feet
- Dimensions: 12 x 13
Bathroom
- Description: Lvp Flooring, Quartz Countertop
- Level: Main
- Area: 35 Square Feet
- Dimensions: 7 x 5
Bathroom
- Description: Jack And Jill Bathroom, Tile Floor, Quartz Countertop, Double Sinks, Separate Room With The Toilet And A Tiled Tub/Shower
- Level: Upper
- Area: 65 Square Feet
- Dimensions: 13 x 5
Bathroom
- Description: Private En-Suite Bathroom, Tile Floor, Quartz Countertop, Tiled Walk-In Shower With A Bench And Glass Door
- Level: Upper
- Area: 45 Square Feet
- Dimensions: 9 x 5
Bathroom
- Description: Tile Floor, Quartz Countertop, Tiled Walk-In Shower With A Glass Door And Bench
- Level: Basement
- Area: 60 Square Feet
- Dimensions: 5 x 12
Bonus room
- Description: Rec Room, Lvp Flooring, Sliding Glass Door To The Covered Patio, Recessed Lighting, Wet Bar With A Full Size Fridge, Dishwasher, Wine Cooler, Built-In Cabinetry, Quartz Countertop, Herringbone Tile Backsplash, And Floating Shelves
- Level: Basement
- Area: 529 Square Feet
- Dimensions: 23 x 23
Dining room
- Description: Lvp Flooring
- Level: Main
- Area: 117 Square Feet
- Dimensions: 9 x 13
Family room
- Description: Carpet, Recessed Lighting, 2 Closets, Can Also Be Used As A Conforming Bedroom
- Level: Upper
- Area: 768 Square Feet
- Dimensions: 32 x 24
Kitchen
- Description: Lvp Flooring, Quartz Countertops, Island With Seating, Herringbone Tile Backsplash, Farmhouse Sink, Stainless Steel Appliances, Gas Range With Hood, Recessed Lighting, Open To The Living & Dining Rooms
- Level: Main
- Area: 221 Square Feet
- Dimensions: 17 x 13
Laundry
- Description: Lvp Flooring, Built-In Cabinetry, Quartz Countertops, Utility Sink
- Level: Main
- Area: 121 Square Feet
- Dimensions: 11 x 11
Living room
- Description: Lvp Flooring, Vaulted Ceiling, Recessed Lighting, Gas Fireplace With Stone Surround, Sliding Glass Doors To The Deck, Open To The Kitchen & Dining Room
- Level: Main
- Area: 289 Square Feet
- Dimensions: 17 x 17
Mud room
- Description: Lvp Flooring, Built-In Cubbies With Hooks, Garage And Side Yard Access
- Level: Main
- Area: 77 Square Feet
- Dimensions: 11 x 7
Office
- Description: Lvp Flooring, Recessed Lighting, Closet, 2 Doors (Accessed Off The Foyer And Primary Suite Hallway), Can Also Be Used As A Conforming Bedroom
- Level: Main
- Area: 150 Square Feet
- Dimensions: 15 x 10
Utility room
- Description: Walk-In Pantry, Sliding Barn Door Entry, Lvp Flooring, Built-In Shelving
- Level: Main
- Area: 66 Square Feet
- Dimensions: 11 x 6
Heating
- Forced Air, Natural Gas
Cooling
- Central Air
Appliances
- Included: Bar Fridge, Dishwasher, Gas Water Heater, Microwave, Oven, Range, Range Hood, Refrigerator, Warming Drawer, Wine Cooler
- Laundry: Laundry Closet
Features
- Ceiling Fan(s), Eat-in Kitchen, Entrance Foyer, Five Piece Bath, High Ceilings, Jack & Jill Bathroom, Kitchen Island, Open Floorplan, Pantry, Primary Suite, Quartz Counters, Radon Mitigation System, Smart Thermostat, Vaulted Ceiling(s), Walk-In Closet(s), Wet Bar
- Flooring: Carpet, Tile, Vinyl
- Windows: Double Pane Windows, Window Coverings, Window Treatments
- Basement: Exterior Entry,Finished,Full,Interior Entry,Walk-Out Access
- Number of fireplaces: 1
- Fireplace features: Gas, Living Room
- Common walls with other units/homes: No Common Walls
Interior area
- Total structure area: 5,507
- Total interior livable area: 5,507 sqft
- Finished area above ground: 3,512
- Finished area below ground: 1,319
Property
Parking
- Total spaces: 3
- Parking features: Concrete, Dry Walled, Insulated Garage, Oversized, Storage
- Attached garage spaces: 3
Features
- Levels: Two
- Stories: 2
- Patio & porch: Covered, Deck, Front Porch, Patio
- Exterior features: Lighting, Playground, Private Yard, Rain Gutters, Smart Irrigation
- Fencing: Full
- Has view: Yes
- View description: City, Mountain(s)
Lot
- Size: 1.5 Acres
- Features: Cul-De-Sac, Landscaped, Level, Sprinklers In Front, Sprinklers In Rear
- Residential vegetation: Grassed, Xeriscaping
Details
- Parcel number: R0467037
- Zoning: RR
- Special conditions: Standard
Construction
Type & style
- Home type: SingleFamily
- Property subtype: Single Family Residence
Materials
- Cement Siding
- Roof: Composition
Condition
- Year built: 2021
Utilities & green energy
- Water: Public
- Utilities for property: Cable Available, Electricity Connected, Internet Access (Wired), Natural Gas Connected, Phone Available
Green energy
- Energy efficient items: Appliances
Community & HOA
Community
- Security: Carbon Monoxide Detector(s), Radon Detector, Smart Security System, Smoke Detector(s), Video Doorbell, Water Leak/Flood Alarm
- Subdivision: Tallman Gulch
HOA
- Has HOA: Yes
- Amenities included: Trail(s)
- Services included: Reserve Fund, Maintenance Grounds, Road Maintenance, Snow Removal, Trash
- HOA fee: $125 monthly
- HOA name: Tallman Owners Association
- HOA phone: 720-974-4223
Location
- Region: Parker
Financial & listing details
- Price per square foot: $286/sqft
- Tax assessed value: $1,549,404
- Annual tax amount: $14,878
- Date on market: 3/23/2023
- Listing terms: Cash,Conventional,FHA,VA Loan
- Exclusions: Exclusions: Freezer In Garage, Clothes Washer, Clothes Dryer, Shelving In Garage, All Exercise Equipment in The Basement, All Sonos Equipment In The Upstairs Family Room And Basement Including the Mounted Sound Bar, Seller`s Personal Property
- Ownership: Individual
- Electric utility on property: Yes
- Road surface type: Paved
Price history
| Date | Event | Price |
|---|---|---|
| 12/23/2024 | Sold | $1,575,000-4.5%$286/sqft |
Source:  REcolorado as distributed by MLS GRID #8043098 Report a problem REcolorado as distributed by MLS GRID #8043098 Report a problem | ||
| 11/19/2024 | Pending sale | $1,650,000$300/sqft |
Source: REcolorado as distributed by MLS GRID #8043098 Report a problem | ||
| 10/4/2024 | Price change | $1,650,000+3.1%$300/sqft |
Source: REcolorado as distributed by MLS GRID #8043098 Report a problem | ||
| 7/6/2024 | Price change | $1,600,000-3%$291/sqft |
Source: REcolorado as distributed by MLS GRID #8043098 Report a problem | ||
| 6/6/2024 | Listed for sale | $1,650,000+650%$300/sqft |
Source: REcolorado as distributed by MLS GRID #8043098 Report a problem | ||
| 8/13/2019 | Sold | $220,000-1.8%$40/sqft |
Source: Public Record Report a problem | ||
| 6/28/2019 | Pending sale | $224,000$41/sqft |
Source: RE/MAX Alliance #6987432 Report a problem | ||
| 6/18/2019 | Listed for sale | $224,000-4.5%$41/sqft |
Source: RE/MAX Alliance #6987432 Report a problem | ||
| 4/2/2019 | Listing removed | $234,500$43/sqft |
Source: RE/MAX Alliance #2623146 Report a problem | ||
| 3/26/2018 | Listed for sale | $234,500+4.2%$43/sqft |
Source: RE/MAX Alliance #2623146 Report a problem | ||
| 12/28/2017 | Sold | $225,000$41/sqft |
Source: Public Record Report a problem | ||
| 12/5/2017 | Pending sale | $225,000$41/sqft |
Source: RE/MAX PROFESSIONALS #2965502 Report a problem | ||
| 9/14/2017 | Listed for sale | $225,000+2.3%$41/sqft |
Source: RE/MAX PROFESSIONALS #2965502 Report a problem | ||
| 3/30/2017 | Listing removed | $220,000$40/sqft |
Source: Keller Williams - Denver South Metro #1607199 Report a problem | ||
| 4/8/2016 | Listed for sale | $220,000+13.7%$40/sqft |
Source: Keller Williams - Denver South Metro #1607199 Report a problem | ||
| 9/13/2007 | Sold | $193,500$35/sqft |
Source: Public Record Report a problem | ||
Public tax history
| Year | Property taxes | Tax assessment |
|---|---|---|
| 2025 | $14,774 -0.7% | $96,840 -6.5% |
| 2024 | $14,878 +39.9% | $103,520 -1% |
| 2023 | $10,638 +152.4% | $104,520 +44.5% |
| 2022 | $4,215 | $72,320 +156.5% |
| 2021 | -- | $28,200 -36.8% |
| 2020 | $7,060 -2.4% | $44,640 |
| 2019 | $7,232 | $44,640 -6.2% |
| 2018 | $7,232 +10.8% | $47,570 +6% |
| 2017 | $6,529 +705.7% | $44,890 +309.2% |
| 2016 | $810 +2% | $10,970 |
| 2015 | $795 -9.6% | $10,970 -2.9% |
| 2014 | $879 | $11,300 +28150% |
| 2007 | -- | $40 |
| 2006 | -- | -- |
Find assessor info on the county website
Neighborhood: 80138
Nearby homes
- $1,538,5006 bd5 ba1k sqft7703 Grande River Ct, Parker, CO 80138Off Market
- $1,541,8005 bd4 ba6k sqft7621 Grande River Ct, Parker, CO 80138Off Market
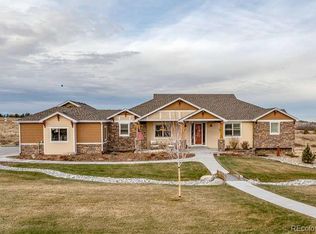
- $1,399,7005 bd5 ba5.1k sqft7658 Grande River Ct, Parker, CO 80138Off Market

- $1,225,7003 bd3 ba3.2k sqft7688 Grande River Ct, Parker, CO 80138Off Market
- $1,419,3005 bd6 ba6.5k sqft7628 Grande River Ct, Parker, CO 80138Off Market
- $1,925,7004 bd5 ba9.1k sqft7718 Grande River Ct, Parker, CO 80138Off Market
- $1,359,8003 bd3 ba4.7k sqft7595 Grande River Ct, Parker, CO 80138Off Market
- $1,386,3004 bd4 ba4.8k sqft7606 Grande River Ct, Parker, CO 80138Off Market
Nearby schools
GreatSchools rating
- 7/10Iron Horse Elementary SchoolGrades: PK-5Distance: 3.6 mi
- 5/10Cimarron Middle SchoolGrades: 6-8Distance: 1.9 mi
- 7/10Legend High SchoolGrades: 9-12Distance: 1.9 mi
Schools provided by the listing agent
- Elementary: Iron Horse
- Middle: Cimarron
- High: Legend
- District: Douglas RE-1
Source: REcolorado as distributed by MLS GRID. This data may not be complete. We recommend contacting the local school district to confirm school assignments for this home.
Get a cash offer in 3 minutes
Find out how much your home could sell for in as little as 3 minutes with a no-obligation cash offer.
Estimated market value
$1,597,500
Get a cash offer in 3 minutes
Find out how much your home could sell for in as little as 3 minutes with a no-obligation cash offer.
Estimated market value
$1,597,500
- Colorado
- Douglas County
- Parker
- 80138
- 7657 Grande River Court
Nearby cities
Nearby neighborhoods
Nearby zip codes
Other Parker Topics
