Skip main navigation
Off market
  • $2,335,800

    7657 Green Mountain Way, Winter Garden, FL 34787

    7beds
    5,543sqft
    Single Family Residence
    Built in 2018
    0.99 Acres Lot
    $2,335,800 Zestimate®
    $421/sqft
    $5,287 Estimated rent

    Home value

    $2,335,800

    $2.13M - $2.59M

    $5,287/mo

    Zestimate® history
    Loading
    Loading...

    Owner options

    List your home for rent

    $5,287/mo

    Rent Zestimate®

    Find your next renter with Zillow Rental Manager. Plus, with online applications, you can quickly screen prospective tenants – for free.

    Learn more

    $5,287/mo

    Rent Zestimate®

    Refinance and save

    $17,034/mo

    Est. payment

    Refinancing to a lower rate could help reduce your monthly payments and save thousands over the life of the loan.

    See today's rates

    $17,034/mo

    Est. payment

    Explore your selling options

    Work with a Zillow partner agent

    Leverage their expertise and Zillow's premium Showcase listings to get your home seen by more buyers.

    Get started

    List with your own agent

    Get your home in front of millions of buyers by listing it on Zillow.

    Learn how to do it

    Sell it yourself

    Take full control of how buyers see your home on Zillow by listing For Sale by Owner (FSBO).

    List your home

    What's special

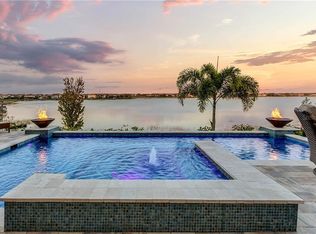
    Welcome home to the most customized floor plan on Lake Hancock! This 7 bed, 7/1 bath home boasts over 5,500 sqft., an open floor plan & an outdoor area that is an entertainer's dream. Featuring a covered lanai, phantom motorized screens, the ONLY rounded infinity edge with heated saltwater pool & spa in the area, custom ocean blue tile, automated system & a multi-level patio overlooking the lake. The home greets you with a spacious formal dining room w/custom light fixtures, beautiful cask oak porcelain tile flooring throughout & a study that can be converted into an in-law suite. Upgrades continue into the great room w/coffered ceiling & 16' sliding doors providing stunning water views. The gourmet kitchen includes glass tile backsplash, prep-island, breakfast bar, stainless steel GE Monogram appliance package including induction cooktop, Advantium speed cook oven, professional french door convection oven, 42" built-in refrigerator & custom pantry. The owner's suite has been extended 5' to add a sitting area that showcases the lake view w/ french doors accessing the beautiful lanai. The master bath includes quartz countertops, oversized frameless shower, Mohawk Montrelle porcelain floor to ceiling tile, with 3 showerheads, including rainfall & handheld. The 2nd floor features a second master, 3 en-suite bedrooms, media room w/home theatre package including 7.1 surround sound behind screen speakers & wired for ceiling projector. Too many upgrades to list as NO detail has been left out in this showstopper!

    This property is off market, which means it's not currently listed for sale or rent on Zillow. This may be different from what's available on other websites or public sources.

    Originating MLS: Orlando Regional

    Facts & features

    Interior

    Bedrooms & bathrooms
    • Bedrooms: 7
    • Bathrooms: 8
    • Full bathrooms: 7
    • 1/2 bathrooms: 1
    Heating
    • Forced air, Electric, Gas
    Cooling
    • Central
    Appliances
    • Included: Dishwasher, Dryer, Garbage disposal, Microwave, Refrigerator, Washer
    • Laundry: Inside, Laundry Room
    Features
    • Ceiling Fans(s), Eating Space In Kitchen, High Ceiling(s), Master Bedroom Downstairs, Stone Counters, Walk-In Closet(s), Crown Molding, Solid Wood Cabinets, Thermostat, Kitchen/Family Room Combo, Built in Features, Window Treatments, Coffered Ceiling(s)
    • Flooring: Tile, Carpet
    • Windows: Shades, Window Treatments, Shutters
    • Has fireplace: No
    Interior area
    • Structure area source: Public Records
    • Total interior livable area: 5,543 sqft

    Property

    Parking
    • Total spaces: 3
    • Parking features: Garage - Attached
    Features
    • Levels: Two
    • Patio & porch: Deck, Patio, Porch, Screened, Covered, Front Porch
    • Pool features: Gunite, Heated, In Ground, Salt Water, Lighting, Infinity
    • Spa features: Heated, In Ground
    • Has view: Yes
    • View description: Water
    • Has water view: Yes
    • Water view: Water
    • Waterfront features: Lake
    • Body of water: LAKE HANCOCK
    Lot
    • Size: 0.99 Acres
    • Features: Sidewalk, Street Paved, Unincorporated
    • Residential vegetation: Mature Landscaping, Trees/Landscaped
    Details
    • Parcel number: 272328831811170
    • Zoning: P-D

    Construction

    Type & style
    • Home type: SingleFamily
    • Architectural style: Contemporary
    • Property subtype: Single Family Residence
    Materials
    • masonry
    • Roof: Slate
    Condition
    • Year built: 2018

    Utilities & green energy

    • Sewer: Public Sewer
    • Water: Public
    • Utilities for property: Electricity Connected, Natural Gas Connected, Phone Available, Sewer Connected, BB/HS Internet Available, Street Lights, Underground Utilities, Cable Connected, Water Available

    Community & HOA

    Community
    • Security: Smoke Detector(s), Security System, Security System Owned, Closed Circuit Camera(s)
    • Subdivision: SUMMERLAKE PD PH 3A
    HOA
    • Has HOA: Yes
    • Amenities included: Playground, Clubhouse, Fitness Center, Park, Pool, Tennis Court(s), Recreation Facilities, Basketball Court, Private Boat Ramp, Lobby Key Required
    • Services included: Community Pool, Maintenance Grounds, Recreational Facilities, Maintenance Repairs, Pool Maintenance, Manager
    • HOA fee: $114 monthly
    Location
    • Region: Winter Garden

    Financial & listing details

    • Price per square foot: $421/sqft
    • Tax assessed value: $1,924,520
    • Annual tax amount: $19,533
    • Listing terms: Cash, Conventional
    • Ownership: Fee Simple

    Price history

    DateEventPrice
    6/11/2020Sold$1,389,000-0.7%$251/sqft
    Source: Public Record Report a problem
    4/18/2020Pending sale$1,399,000$252/sqft
    Source: STOCKWORTH REALTY GROUP #O5839755 Report a problem
    2/14/2020Listed for sale$1,399,000+37.6%$252/sqft
    Source: STOCKWORTH REALTY GROUP #O5839755 Report a problem
    8/21/2018Sold$1,016,813$183/sqft
    Source: Public Record Report a problem

    Public tax history

    YearProperty taxesTax assessment
    2024$19,533 +7.3%$1,218,255 +3%
    2023$18,200 +3%$1,182,772 +3%
    2022$17,664 +2.5%$1,148,322 +4.5%
    2021$17,238 +9.4%$1,099,342 +10.2%
    2020$15,754 +11.1%$997,559 +12.6%
    2019$14,178 +288.6%$885,688 +321.8%
    2018$3,649 $210,000
    2017$3,649 -0.8%$210,000
    2016$3,680 -2%$210,000 +475.3%
    2015$3,754 $36,500
    Find assessor info on the county website

    Neighborhood: 34787

    Nearby schools

    GreatSchools rating
    Schools provided by the listing agent
    • Elementary: Independence Elementary
    • Middle: Bridgewater Middle
    • High: Windermere High School

    Source: The MLS. This data may not be complete. We recommend contacting the local school district to confirm school assignments for this home.

    Get a cash offer in 3 minutes
    Find out how much your home could sell for in as little as 3 minutes with a no-obligation cash offer.
    Estimated market value
    $2,335,800
    Get a cash offer in 3 minutes
    Find out how much your home could sell for in as little as 3 minutes with a no-obligation cash offer.
    Estimated market value
    $2,335,800