Skip main navigation
Sold for $510,000
  • $510,000

    7657 Sheffield Village Ln, Lorton, VA 22079

    3beds
    1,640sqft
    Townhouse
    Built in 1981
    -- sqft lot
    $519,400 Zestimate®
    $311/sqft
    $2,802 Estimated rent

    Home value

    $519,400

    $488,000 - $556,000

    $2,802/mo

    Zestimate® history
    Loading
    Loading...

    Owner options

    List your home for rent

    $2,802/mo

    Rent Zestimate®

    Find your next renter with Zillow Rental Manager. Plus, with online applications, you can quickly screen prospective tenants – for free.

    Learn more

    $2,802/mo

    Rent Zestimate®

    Refinance and save

    $3,390/mo

    Est. payment

    Refinancing to a lower rate could help reduce your monthly payments and save thousands over the life of the loan.

    See today's rates

    $3,390/mo

    Est. payment

    Explore your selling options

    Work with a Zillow partner agent

    Leverage their expertise and Zillow's premium Showcase listings to get your home seen by more buyers.

    Get started

    List with your own agent

    Get your home in front of millions of buyers by listing it on Zillow.

    Learn how to do it

    Sell it yourself

    Take full control of how buyers see your home on Zillow by listing For Sale by Owner (FSBO).

    List your home

    What's special

    New bathroom fixturesPatio areaNew carpetGrassy yardFresh paintNew lvp floorsLarge trex deck
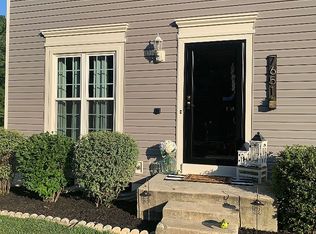
    ((MONDAY MORNING UPDATE>> STILL PENDING RELEASE FROM LAST BUYERS expected now COB Weds 7/2 assuming we get a final word on their financing, so wanted to allow access and opportunity to new prospective buyers! Appraised for well above listed sales price!)) Newly renovated 3 full level townhouse conveniently located to Fort Belvoir and only a mile from Lorton Station where you can grab the VRE! New kitchen, new LVP floors throughout main level and new carpet, new bathroom fixtures, and fresh paint throughout! Bonus room in lower level with 2 windows will make for a great guestroom, office, or kids area that is attached to a full bath. Large trex deck overlooks a nice size fenced in back yard that has a patio area underneath and grassy yard for kids or dogs to safely play. The TH backs to a fully wooded area which makes for a beautiful backdrop when enjoying your new home. This is a rare find to have a TH that does not share a road with other THs across from it AND no THs directly behind it, giving the sense of privacy and space to breath both inside and out! Access to all major road arteries including 95 and Rt 1, Fairfax park facilities, commuter lots and shopping centers.

    Zillow last checked:

    Listing updated:

    Listed by:

    Erich Fischer 703-624-4368,

    Redstone Realty LLC

    Bought with:

    kirubeil Belew, 0225204973

    DMV Realty, INC.

    Source: Bright MLS,MLS#: VAFX2243612MLS Logo

    Facts & features

    Interior

    Bedrooms & bathrooms
    • Bedrooms: 3
    • Bathrooms: 2
    • Full bathrooms: 2
    Rooms
    • Room types: Living Room, Primary Bedroom, Bedroom 2, Bedroom 3, Bedroom 4, Kitchen, Game Room, Attic
    Primary bedroom
    • Features: Flooring - Carpet
    • Level: Upper
    • Area: 192 Square Feet
    • Dimensions: 12 X 16
    Bedroom 2
    • Features: Flooring - Carpet
    • Level: Upper
    • Area: 110 Square Feet
    • Dimensions: 10 X 11
    Bedroom 3
    • Features: Flooring - Carpet
    • Level: Upper
    • Area: 96 Square Feet
    • Dimensions: 8 X 12
    Bedroom 4
    • Features: Flooring - Carpet
    • Level: Lower
    • Area: 120 Square Feet
    • Dimensions: 10 X 12
    Other
    • Level: Unspecified
    Game room
    • Features: Flooring - Carpet
    • Level: Lower
    • Area: 165 Square Feet
    • Dimensions: 11 X 15
    Kitchen
    • Features: Flooring - HardWood
    • Level: Main
    • Area: 121 Square Feet
    • Dimensions: 11 X 11
    Living room
    • Features: Flooring - Carpet
    • Level: Main
    • Area: 192 Square Feet
    • Dimensions: 16 X 12
    Heating
    • Forced Air, Heat Pump, Electric
    Cooling
    • Central Air, Heat Pump, Electric
    Appliances
    • Included: Cooktop, Dishwasher, Disposal, Dryer, Exhaust Fan, Oven/Range - Electric, Refrigerator, Washer, Electric Water Heater
    • Laundry: Washer/Dryer Hookups Only
    Features
    • Flooring: Luxury Vinyl, Carpet, Ceramic Tile
    • Doors: Sliding Glass
    • Basement: Connecting Stairway,Exterior Entry,Finished,Walk-Out Access
    • Has fireplace: No
    Interior area
    • Total structure area: 1,640
    • Total interior livable area: 1,640 sqft
    • Finished area above ground: 1,120
    • Finished area below ground: 520

    Property

    Parking
    • Total spaces: 2
    • Parking features: Assigned, Parking Lot
    • Details: Assigned Parking
    Accessibility
    • Accessibility features: None
    Features
    • Levels: Three
    • Stories: 3
    • Pool features: None
    • Fencing: Partial
    Lot
    • Features: Backs - Open Common Area, Backs to Trees
    Details
    • Additional structures: Above Grade, Below Grade
    • Parcel number: 1072 02 0101
    • Zoning: R-5
    • Special conditions: Standard

    Construction

    Type & style
    • Home type: Townhouse
    • Architectural style: Contemporary
    • Property subtype: Townhouse
    Materials
    • Composition
    • Foundation: Slab
    Condition
    • New construction: No
    • Year built: 1981
    • Major remodel year: 2025

    Utilities & green energy

    • Sewer: Public Sewer
    • Water: Public
    • Utilities for property: Cable Available

    Community & HOA

    Community
    • Security: Main Entrance Lock
    • Subdivision: Summerhill
    HOA
    • Has HOA: Yes
    • Amenities included: Basketball Court, Common Grounds
    • Services included: Insurance, Snow Removal
    • HOA fee: $235 quarterly
    Location
    • Region: Lorton

    Financial & listing details

    • Price per square foot: $311/sqft
    • Tax assessed value: $438,000
    • Annual tax amount: $4,767
    • Date on market: 5/30/2025
    • Listing agreement: Exclusive Agency
    • Listing terms: Cash,Conventional,FHA,VA Loan
    • Ownership: Other
    • Road surface type: Black Top

    Price history

    DateEventPrice
    7/18/2025Sold$510,000+4.2%$311/sqft
    Source: Bright MLS #VAFX2243612 Report a problem
    7/3/2025Contingent$489,500$298/sqft
    Source: Bright MLS #VAFX2243612 Report a problem
    6/27/2025Listed for sale$489,500$298/sqft
    Source: Bright MLS #VAFX2243612 Report a problem
    6/2/2025Contingent$489,500$298/sqft
    Source: Bright MLS #VAFX2243612 Report a problem
    5/30/2025Listed for sale$489,500+111.7%$298/sqft
    Source: Bright MLS #VAFX2243612 Report a problem
    10/13/2023Listing removed--
    Source: Bright MLS #VAFX2146986 Report a problem
    9/23/2023Price change$2,395-4%$1/sqft
    Source: Bright MLS #VAFX2146986 Report a problem
    9/8/2023Listed for rent$2,495+36.7%$2/sqft
    Source: Bright MLS #VAFX2146986 Report a problem
    2/27/2015Listing removed$1,825$1/sqft
    Source: McEnearney Associates, Inc. #FX8550359 Report a problem
    2/8/2015Listed for rent$1,825+1.7%$1/sqft
    Source: Alexandria - Old Town #FX8550359 Report a problem
    12/8/2013Listing removed$1,795$1/sqft
    Source: Alexandria - Old Town #FX8196029 Report a problem
    11/12/2013Price change$1,795-1.6%$1/sqft
    Source: Alexandria - Old Town #FX8196029 Report a problem
    10/19/2013Price change$1,825-1.4%$1/sqft
    Source: Alexandria - Old Town #FX8196029 Report a problem
    10/4/2013Listed for rent$1,850$1/sqft
    Source: Alexandria - Old Town #FX8196029 Report a problem
    12/22/2003Sold$231,250+94.3%$141/sqft
    Source: Public Record Report a problem
    12/29/1993Sold$119,000$73/sqft
    Source: Public Record Report a problem

    Public tax history

    YearProperty taxesTax assessment
    2025$5,063 +6.2%$438,000 +6.4%
    2024$4,767 +7.4%$411,520 +4.6%
    2023$4,440 +10.3%$393,450 +11.8%
    2022$4,025 $351,980 +4.4%
    2021-- $337,280 +5.8%
    2020$3,773 +2.1%$318,830 +2.1%
    2019$3,696 +3%$312,310 +3%
    2018$3,590 +8.4%$303,300 +6.3%
    2017$3,312 +1.6%$285,280 +1.4%
    2016$3,260 +8.2%$281,400 +4.2%
    2015$3,013 +5.4%$269,960 +5.1%
    2014$2,860 $256,820 +8.2%
    2013-- $237,360 +13.9%
    2012-- $208,310 -2.2%
    2011-- $213,010 -1.5%
    2010-- $216,270
    2009-- $216,270 -29.9%
    2008-- $308,700 -3.4%
    2007-- $319,400 +114.8%
    2003-- $148,675 +20%
    2002-- $123,895 +17.3%
    2001-- $105,620
    Find assessor info on the county website

    Neighborhood: 22079

    Nearby schools

    GreatSchools rating
    Schools provided by the listing agent
    • District: Fairfax County Public Schools

    Source: Bright MLS. This data may not be complete. We recommend contacting the local school district to confirm school assignments for this home.

    Get a cash offer in 3 minutes
    Find out how much your home could sell for in as little as 3 minutes with a no-obligation cash offer.
    Estimated market value
    $519,400
    Get a cash offer in 3 minutes
    Find out how much your home could sell for in as little as 3 minutes with a no-obligation cash offer.
    Estimated market value
    $519,400