Welcome to 7657 Stony Creek Lane, an incredible opportunity in the highly sought-after Woodland Village community! This delightful home is filled with an abundance of natural light, thanks to its large windows and soaring vaulted ceilings, creating a bright and airy ambiance. The open-concept floor plan seamlessly connects the living, dining, and kitchen areas, providing a spacious and inviting layout that's perfect for entertaining and everyday living. The living room features a cozy fireplace, ideal for relaxing on cool evenings, while the sitting room's cathedral ceilings add an extra touch of elegance. Adjacent to the living room, the dining area is a wonderful space for hosting dinner parties or casual meals with family and friends. The kitchen is designed for both functionality and style, with ample counter space, sleek appliances, and plenty of storage to meet all your culinary needs. The primary bedroom is a true sanctuary, offering vaulted ceilings, a walk-in closet, and an ensuite full bath. The additional bedroom is spacious and bright, perfect for guests or a home office. An additional full bath, a convenient laundry area, and a versatile loft space complete the interior of this lovely home. An abundance of resort-style amenities are offered at Woodland Village including an expansive outdoor pool, tennis courts, walking path, playground, picnic pavilion with grills, and more. Convenient to major commuter routes, MARC train, BWI Airport, Fort Meade, shopping, dining, and entertainment options. Some Photos Have Been Virtually Staged
Sold for $350,000
$350,000
7657 Stony Creek Ln, Ellicott City, MD 21043
2beds
1,432sqft
Condominium
Built in 1991
-- sqft lot
$368,300 Zestimate®
$244/sqft
$2,492 Estimated rent
Home value
$368,300
$350,000 - $387,000
$2,492/mo
Zestimate® history
Owner options
List your home for rent
$2,492/mo
Rent Zestimate®
Find your next renter with Zillow Rental Manager. Plus, with online applications, you can quickly screen prospective tenants – for free.
$2,492/mo
Rent Zestimate®
Refinance and save
$2,517/mo
Est. payment
Refinancing to a lower rate could help reduce your monthly payments and save thousands over the life of the loan.
$2,517/mo
Est. payment
Explore your selling options
Work with a Zillow partner agent
Leverage their expertise and Zillow's premium Showcase listings to get your home seen by more buyers.
Get startedList with your own agent
Get your home in front of millions of buyers by listing it on Zillow.
Learn how to do itSell it yourself
Take full control of how buyers see your home on Zillow by listing For Sale by Owner (FSBO).
List your homeWhat's special
Cozy fireplaceTrue sanctuaryWoodland villageVersatile loft space completePlenty of storageResort - style amenitiesCathedral ceilings
Zillow last checked:
Listing updated:
Listed by:
Aidan Jones 410-952-5766,
Northrop Realty
Bought with:
Stephanie Ridgely, 658263
RE/MAX Advantage Realty
Source: Bright MLS,MLS#: MDHW2039360
Facts & features
Interior
Bedrooms & bathrooms
- Bedrooms: 2
- Bathrooms: 2
- Full bathrooms: 2
Rooms
- Room types: Living Room, Dining Room, Primary Bedroom, Bedroom 2, Kitchen, Foyer, Laundry, Loft
Basement
- Area: 0
Heating
- Central, Forced Air, Electric
Cooling
- Central Air, Electric
Appliances
- Included: Dishwasher, Dryer, Exhaust Fan, Ice Maker, Refrigerator, Cooktop, Washer, Electric Water Heater
- Laundry: Upper Level, Laundry Room, In Unit
Features
- Ceiling Fan(s), Primary Bath(s), Walk-In Closet(s), Dining Area, Chair Railings, Open Floorplan, Recessed Lighting, 2 Story Ceilings, 9'+ Ceilings, Cathedral Ceiling(s), Dry Wall, High Ceilings
- Flooring: Carpet, Vinyl
- Doors: Atrium
- Windows: Screens, Vinyl Clad
- Has basement: No
- Number of fireplaces: 1
Interior area
- Total structure area: 1,432
- Total interior livable area: 1,432 sqft
- Finished area above ground: 1,432
- Finished area below ground: 0
Property
Parking
- Parking features: On Street, Parking Lot
- Has uncovered spaces: Yes
Accessibility
- Accessibility features: None
Features
- Levels: Two and One Half
- Stories: 2.5
- Exterior features: Lighting, Sidewalks, Street Lights
- Pool features: Community
- Has view: Yes
- View description: Garden
Details
- Additional structures: Above Grade, Below Grade
- Parcel number: 1401250140
- Zoning: RSA8
- Special conditions: Standard
Construction
Type & style
- Home type: Condo
- Architectural style: Contemporary
- Property subtype: Condominium
- Attached to another structure: Yes
Materials
- Vinyl Siding
- Roof: Shingle
Condition
- New construction: No
- Year built: 1991
Utilities & green energy
- Sewer: Public Sewer
- Water: Public
Community & HOA
Community
- Security: Main Entrance Lock, Smoke Detector(s)
- Condo and coop fee: $297 monthly
- Subdivision: Woodland Village
HOA
- Has HOA: Yes
- Amenities included: Tennis Court(s), Pool, Jogging Path, Community Center, Tot Lots/Playground
- Services included: Pool(s), Snow Removal, Trash
- HOA fee: $295 quarterly
Location
- Region: Ellicott City
Financial & listing details
- Price per square foot: $244/sqft
- Tax assessed value: $243,100
- Annual tax amount: $3,911
- Date on market: 5/2/2024
- Listing agreement: Exclusive Right To Sell
- Ownership: Condominium
Price history
| Date | Event | Price |
|---|---|---|
| 5/21/2024 | Sold | $350,000+6.1%$244/sqft |
Source:  Bright MLS #MDHW2039360 Report a problem Bright MLS #MDHW2039360 Report a problem | ||
| 5/5/2024 | Pending sale | $330,000$230/sqft |
Source: Bright MLS #MDHW2039360 Report a problem | ||
| 5/2/2024 | Listed for sale | $330,000+37.5%$230/sqft |
Source: Bright MLS #MDHW2039360 Report a problem | ||
| 9/29/2022 | Listing removed | -- |
Source: Zillow Rental Manager Report a problem | ||
| 9/18/2022 | Listed for rent | $1,950+9.9%$1/sqft |
Source: Zillow Rental Manager Report a problem | ||
| 3/24/2021 | Listing removed | -- |
Source: Owner Report a problem | ||
| 10/8/2019 | Listing removed | $1,775$1/sqft |
Source: Owner Report a problem | ||
| 8/25/2019 | Listed for rent | $1,775+11.3%$1/sqft |
Source: Owner Report a problem | ||
| 9/8/2016 | Sold | $240,000$168/sqft |
Source: Public Record Report a problem | ||
| 9/4/2014 | Listing removed | $1,595$1/sqft |
Source: Key Property Management Report a problem | ||
| 7/21/2014 | Price change | $1,595-3%$1/sqft |
Source: Key Property Management Report a problem | ||
| 7/4/2014 | Listed for rent | $1,645+3.1%$1/sqft |
Source: Key Property Management Report a problem | ||
| 1/14/2013 | Listing removed | $1,595$1/sqft |
Source: Hotpads for Rent Report a problem | ||
| 1/3/2013 | Listed for rent | $1,595$1/sqft |
Source: Hotpads for Rent Report a problem | ||
Public tax history
| Year | Property taxes | Tax assessment |
|---|---|---|
| 2025 | $4,722 +55.3% | $296,833 +10% |
| 2024 | $3,040 +11.1% | $269,967 +11.1% |
| 2023 | $2,737 | $243,100 |
| 2022 | $2,737 | $243,100 |
| 2021 | $2,737 -0.8% | $243,100 -0.8% |
| 2020 | $2,759 +2.8% | $245,000 |
| 2019 | $2,684 -4.7% | $245,000 +5.8% |
| 2018 | $2,817 -17.7% | $231,667 +3% |
| 2017 | $3,425 | $225,000 +1.9% |
| 2016 | -- | $220,867 +1.9% |
| 2015 | -- | $216,733 +1.9% |
| 2014 | -- | $212,600 |
| 2013 | -- | $212,600 |
| 2012 | -- | $212,600 -14.3% |
| 2011 | -- | $248,000 |
| 2010 | -- | $248,000 |
| 2009 | -- | $248,000 -8.8% |
| 2008 | -- | $272,000 +21.1% |
| 2007 | -- | $224,666 +26.7% |
| 2006 | -- | $177,333 +36.4% |
| 2005 | -- | $130,000 +5.4% |
| 2004 | -- | $123,332 +5.7% |
| 2003 | -- | $116,666 +6.1% |
| 2002 | -- | $110,000 |
| 2001 | -- | $110,000 +150% |
| 2000 | -- | $44,000 |
Find assessor info on the county website
Neighborhood: 21043
Nearby homes
- $349,0002 bd3 ba950 sqft7638 Stony Creek Ln UNIT B, Ellicott City, MD 21043Sold

- $312,0002 bd2 ba954 sqft7639 Stony Creek Ln, Ellicott City, MD 21043Sold
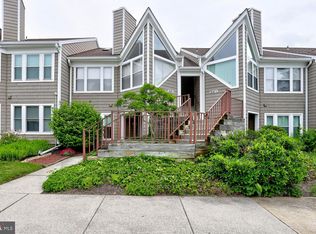
- $321,0002 bd2 ba1k sqft7645 Stony Creek Ln, Ellicott City, MD 21043Sold
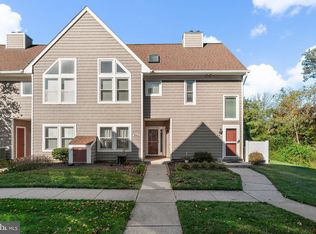
- $327,100-- bd2 ba1k sqft7601 Stony Creek Ln, Ellicott City, MD 21043Off Market
- $371,9002 bd2 ba1k sqft7607 Stony Creek Ln, Ellicott City, MD 21043Off Market
- $313,4002 bd2 ba954 sqft7609 Stony Creek Ln, Ellicott City, MD 21043Off Market
- $334,600-- bd2 ba950 sqft7611 Stony Creek Ln UNIT A, Ellicott City, MD 21043Off Market
- $336,900-- bd2 ba950 sqft7611 Stony Creek Ln UNIT B, Ellicott City, MD 21043Off Market
Nearby schools
GreatSchools rating
- 7/10Bellows Spring Elementary SchoolGrades: PK-5Distance: 0.3 mi
- 6/10Mayfield Woods Middle SchoolGrades: 6-8Distance: 0.4 mi
- 5/10Long Reach High SchoolGrades: 9-12Distance: 1.6 mi
Schools provided by the listing agent
- District: Howard County Public School System
Source: Bright MLS. This data may not be complete. We recommend contacting the local school district to confirm school assignments for this home.
Get a cash offer in 3 minutes
Find out how much your home could sell for in as little as 3 minutes with a no-obligation cash offer.
Estimated market value
$368,300
Get a cash offer in 3 minutes
Find out how much your home could sell for in as little as 3 minutes with a no-obligation cash offer.
Estimated market value
$368,300
- Maryland
- Howard County
- Ellicott City
- 21043
- 7657 Stony Creek Ln
Nearby cities
Nearby zip codes
Other Ellicott City Topics
