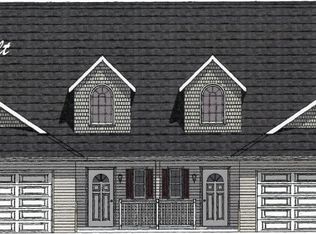
To be built Duplex Ranch Plan with open floor plan layout featuring vaulted ceiling in Family room, large entertainment island in Kitchen, Mud room, Laundry room, attached 2 car garage, 3 bedrooms or 2 bedrooms and a flex room. Landscaping (by HOA) and patio included. Options added to the base build are: powder room, family room fireplace, basement and Vinyl/LTV throughout. Low monthly maintenance fee of $130 per month. Projected build Spring/Summer 2025, early Fall occupancy. Last 10 homesites in Established Development.
Closed
$432,030
7657 Willow Woods #Sl22a, North Olmsted, OH 44070
3beds
1,470sqft
Condominium
Built in ----
-- sqft lot
$443,500 Zestimate®
$294/sqft
$2,202 Estimated rent
Home value
$443,500
Estimated sales range
Not available
$2,202/mo
Zestimate® history
Owner options
List your home for rent
$2,202/mo
Rent Zestimate®
Find your next renter with Zillow Rental Manager. Plus, with online applications, you can quickly screen prospective tenants – for free.
$2,202/mo
Rent Zestimate®
Refinance and save
$3,191/mo
Est. payment
Refinancing to a lower rate could help reduce your monthly payments and save thousands over the life of the loan.
$3,191/mo
Est. payment
Explore your selling options
Work with a Zillow partner agent
Leverage their expertise and Zillow's premium Showcase listings to get your home seen by more buyers.
Get startedList with your own agent
Get your home in front of millions of buyers by listing it on Zillow.
Learn how to do itSell it yourself
Take full control of how buyers see your home on Zillow by listing For Sale by Owner (FSBO).
List your homeWhat's special
Zillow last checked:
Listing updated:
Listed by:
Deb Chandler DebChandler@HowardHanna.com440-821-6179,
Howard Hanna,
John R Chandler 440-539-3330,
Howard Hanna
Bought with:
Julie Weist, 387713
Howard Hanna
Source: MLS Now,MLS#: 5110866Originating MLS: Akron Cleveland Association of REALTORS
Facts & features
Interior
Bedrooms & bathrooms
- Bedrooms: 3
- Bathrooms: 3
- Full bathrooms: 2
- 1/2 bathrooms: 1
- Main level bathrooms: 3
- Main level bedrooms: 3
Primary bedroom
- Description: Flooring: Luxury Vinyl Tile
- Level: First
- Dimensions: 14 x 11
Bedroom
- Description: Flooring: Luxury Vinyl Tile
- Level: First
- Dimensions: 12 x 11
Bedroom
- Description: Flooring: Luxury Vinyl Tile
- Level: First
- Dimensions: 10 x 9
Dining room
- Description: Flooring: Luxury Vinyl Tile
- Level: First
- Dimensions: 13 x 10
Entry foyer
- Description: Flooring: Luxury Vinyl Tile
- Level: First
- Dimensions: 9 x 5
Family room
- Description: Flooring: Luxury Vinyl Tile
- Level: First
- Dimensions: 18 x 13
Kitchen
- Description: Flooring: Luxury Vinyl Tile
- Level: First
- Dimensions: 16 x 16
Laundry
- Description: Flooring: Luxury Vinyl Tile
- Level: First
- Dimensions: 7 x 6
Mud room
- Description: Flooring: Luxury Vinyl Tile
- Level: First
- Dimensions: 7 x 4
Heating
- Forced Air, Gas
Cooling
- Central Air
Appliances
- Included: Dishwasher, Disposal, Microwave, Range
- Laundry: Main Level, Laundry Room
Features
- Vaulted Ceiling(s)
- Basement: Partial
- Number of fireplaces: 1
- Fireplace features: Family Room, Gas, See Through
Interior area
- Total structure area: 1,470
- Total interior livable area: 1,470 sqft
- Finished area above ground: 1,470
Property
Parking
- Parking features: Attached, Garage Faces Front, Garage
- Attached garage spaces: 2
Features
- Levels: One
- Stories: 1
- Patio & porch: Front Porch, Patio
- Has view: Yes
- View description: Trees/Woods
Lot
- Features: Wooded
Details
- Parcel number: 23430365
- Special conditions: Builder Owned
Construction
Type & style
- Home type: Condo
- Architectural style: Ranch
- Property subtype: Condominium
Materials
- Vinyl Siding
- Foundation: Slab
- Roof: Asphalt,Fiberglass
Condition
- New Construction,To Be Built
- New construction: Yes
Details
- Builder name: The Cornerstone Design-Build Co
Utilities & green energy
- Sewer: Public Sewer
- Water: Public
Community & HOA
Community
- Subdivision: Willow Woods
HOA
- Has HOA: No
- Services included: Association Management, Insurance, Maintenance Grounds, Reserve Fund, Snow Removal
- HOA fee: $130 monthly
Location
- Region: North Olmsted
Financial & listing details
- Price per square foot: $294/sqft
- Date on market: 3/31/2025
- Cumulative days on market: 3 days
- Listing agreement: Exclusive Right To Sell
- Listing terms: Cash,Conventional,VA Loan
Price history
| Date | Event | Price |
|---|---|---|
| 9/25/2025 | Sold | $432,030$294/sqft |
Source: MLS Now #5110866 Report a problem | ||
| 3/31/2025 | Pending sale | $432,030$294/sqft |
Source: MLS Now #5110866 Report a problem | ||
Public tax history
Tax history is unavailable.
Neighborhood: 44070
Nearby homes
- $400,2493 bd2 ba1.4k sqft7665 Willow Woods #22B, North Olmsted, OH 44070Sold
- $303,7003 bd2 ba1.7k sqft7350 Willow Woods Dr #1B, North Olmsted, OH 44070Off Market
- $298,0003 bd2 ba1.7k sqft7358 Willow Woods Dr #1A, North Olmsted, OH 44070Off Market
- $418,9113 bd2 ba1.5k sqft7627 Willow Woods Dr UNIT 24A, North Olmsted, OH 44070Sold
- $328,2003 bd2 ba1.8k sqft7245 Willow Way #37B, North Olmsted, OH 44070Off Market
- $---- bd-- ba-- sqft7245 Willow Way, North Olmsted, OH 44070Off Market
- $308,8003 bd2 ba1.7k sqft7369 Willow Woods Dr #39-A, North Olmsted, OH 44070Off Market
- $585,0004 bd4 ba4.6k sqft27319 Cook Rd, Olmsted Township, OH 44138Sold
Nearby schools
GreatSchools rating
- 8/10Olmsted Falls Intermediate BuildingGrades: 4-5Distance: 1.8 mi
- 6/10Olmsted Falls Middle SchoolGrades: 6-8Distance: 1.7 mi
- 9/10Olmsted Falls High SchoolGrades: 9-12Distance: 2.2 mi
Schools provided by the listing agent
- District: Olmsted Falls CSD - 1822
Source: MLS Now. This data may not be complete. We recommend contacting the local school district to confirm school assignments for this home.
Get a cash offer in 3 minutes
Find out how much your home could sell for in as little as 3 minutes with a no-obligation cash offer.
Estimated market value
$443,500
Get a cash offer in 3 minutes
Find out how much your home could sell for in as little as 3 minutes with a no-obligation cash offer.
Estimated market value
$443,500
- Ohio
- Cuyahoga County
- Olmsted Falls
- 44070
- 7657 Willow Woods Unit Sl22a
