Skip main navigation
Sold for $615,000
  • $615,000

    7658 Carolyn Drive, Castle Rock, CO 80108

    4beds
    1,734sqft
    Single Family Residence
    Built in 1960
    0.37 Acres Lot
    $613,100 Zestimate®
    $355/sqft
    $2,959 Estimated rent

    Home value

    $613,100

    $582,000 - $644,000

    $2,959/mo

    Zestimate® history
    Loading
    Loading...

    Owner options

    List your home for rent

    $2,959/mo

    Rent Zestimate®

    Find your next renter with Zillow Rental Manager. Plus, with online applications, you can quickly screen prospective tenants – for free.

    Learn more

    $2,959/mo

    Rent Zestimate®

    Refinance and save

    $3,620/mo

    Est. payment

    Refinancing to a lower rate could help reduce your monthly payments and save thousands over the life of the loan.

    See today's rates

    $3,620/mo

    Est. payment

    Explore your selling options

    Work with a Zillow partner agent

    Leverage their expertise and Zillow's premium Showcase listings to get your home seen by more buyers.

    Get started

    List with your own agent

    Get your home in front of millions of buyers by listing it on Zillow.

    Learn how to do it

    Sell it yourself

    Take full control of how buyers see your home on Zillow by listing For Sale by Owner (FSBO).

    List your home

    What's special

    Generous lotAmple cabinet spaceBright open layoutPlenty of natural lightFresh updates
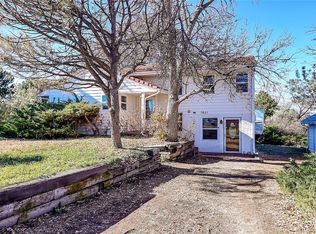
    Welcome to 7658 Carolyn Dr, a beautifully maintained 4 bedroom, 2 bathroom home tucked away in a quiet neighborhood. This gem sits on a generous lot and offers the perfect blend of comfort, functionality, and space. Step inside to find a bright, open layout with plenty of natural light, fresh updates, and space to spread out. The kitchen features ample cabinet space and flows easily into dining and living areas, great for everyday living or entertaining. The bedrooms are well sized with good closet space and two full bathrooms. Outside, you'll love the large yard with a built in fire pit, perfect for gardening, pets, relaxing and entertaining. The property features a large, detached heated garage that's perfect for a workshop, extra storage, or hobby space. Enjoy the quiet, walkable neighborhood with beautiful views of the front range. Located just minutes from the Castle Rock Outlets, local restaurants, the Parker incline, Daniels Park and I-25, this home is truly in the perfect location. You'll enjoy both convenience and peace and quiet with no traffic noise. With no HOA and plenty of room to make it your own, this home offers the freedom and flexibility you've been looking for!

    Zillow last checked:

    Listing updated:

    Listed by:

    Rashell Evans 201-478-2420 rashell@exitrealtydtc.com,

    EXIT Realty DTC, Cherry Creek, Pikes Peak.

    Bought with:

    Ana Peraza-Alfaro, 100080674

    Compass - Denver

    Source: REcolorado as distributed by MLS GRID,MLS#: 4967418MLS Logo

    Facts & features

    Interior

    Bedrooms & bathrooms
    • Bedrooms: 4
    • Bathrooms: 2
    • Full bathrooms: 2
    Bedroom
    • Features: Primary Suite
    • Level: Basement
    Bedroom
    • Level: Upper
    Bedroom
    • Level: Upper
    Bedroom
    • Level: Upper
    Bathroom
    • Features: Primary Suite
    • Level: Basement
    Bathroom
    • Features: En Suite Bathroom
    • Level: Upper
    Dining room
    • Level: Main
    Kitchen
    • Level: Main
    Living room
    • Level: Main
    Heating
    • Forced Air
    Cooling
    • Central Air
    Appliances
    • Included: Cooktop, Dishwasher, Disposal, Dryer, Oven, Refrigerator, Washer
    • Laundry: In Unit
    Features
    • Ceiling Fan(s), Walk-In Closet(s)
    • Basement: Bath/Stubbed,Crawl Space,Finished,Full
    • Common walls with other units/homes: No Common Walls
    Interior area
    • Total structure area: 1,734
    • Total interior livable area: 1,734 sqft
    • Finished area above ground: 1,734
    • Finished area below ground: 0

    Property

    Parking
    • Total spaces: 4
    • Parking features: Garage - Attached
    • Attached garage spaces: 4
    Features
    • Levels: Three Or More
    • Patio & porch: Patio
    • Exterior features: Fire Pit, Private Yard, Smart Irrigation
    • Fencing: Full
    Lot
    • Size: 0.37 Acres
    • Features: Corner Lot, Landscaped, Sprinklers In Front, Sprinklers In Rear
    Details
    • Parcel number: R0162771
    • Zoning: ER
    • Special conditions: Standard

    Construction

    Type & style
    • Home type: SingleFamily
    • Property subtype: Single Family Residence
    Materials
    • Vinyl Siding
    • Foundation: Block
    • Roof: Composition
    Condition
    • Year built: 1960

    Utilities & green energy

    • Water: Public
    • Utilities for property: Cable Available, Electricity Connected, Natural Gas Connected

    Community & neighborhood

    Security
    • Security features: Carbon Monoxide Detector(s), Smoke Detector(s), Video Doorbell
    Location
    • Region: Castle Rock
    • Subdivision: Beverly Hills

    Other

    Other facts
    • Listing terms: 1031 Exchange,Cash,Conventional,FHA,VA Loan
    • Ownership: Individual

    Price history

    DateEventPrice
    12/31/2025Sold$615,000-1.6%$355/sqft
    Source: REcolorado as distributed by MLS GRID #4967418 Report a problem
    12/3/2025Pending sale$625,000$360/sqft
    Source: REcolorado as distributed by MLS GRID #4967418 Report a problem
    10/21/2025Listed for sale$625,000+5%$360/sqft
    Source: REcolorado as distributed by MLS GRID #4967418 Report a problem
    8/24/2022Sold$595,000+58.7%$343/sqft
    Source: Public Record Report a problem
    9/7/2016Sold$375,000+23.4%$216/sqft
    Source: Public Record Report a problem
    6/2/2014Sold$304,000+47.6%$175/sqft
    Source: Public Record Report a problem
    7/8/2004Sold$206,000-8.7%$119/sqft
    Source: Public Record Report a problem
    6/3/2003Sold$225,600+52%$130/sqft
    Source: Public Record Report a problem
    8/2/1996Sold$148,400$86/sqft
    Source: Public Record Report a problem

    Public tax history

    YearProperty taxesTax assessment
    2025$3,109 -1.1%$38,640 -5.6%
    2024$3,144 +26.2%$40,940 -0.9%
    2023$2,491 -3.9%$41,330 +33.8%
    2022$2,593 $30,880 -2.8%
    2021-- $31,760 +4.3%
    2020$2,497 +35.7%$30,440
    2019$1,840 0%$30,440 +38.6%
    2018$1,840 +8%$21,960
    2017$1,703 +12.1%$21,960 +14.5%
    2016$1,519 -2.4%$19,180
    2015$1,557 +5.7%$19,180 +13.6%
    2014$1,473 $16,890
    2013-- $16,890 -2.7%
    2012-- $17,350
    2011-- $17,350 +9.6%
    2010-- $15,830 -3.1%
    2009$701 $16,330
    2008-- $16,330 +22.1%
    2007-- $13,370
    2006$1,137 -14.1%$13,370 -16.9%
    2004$1,324 -49%$16,090 -5.4%
    2003$2,597 $17,010
    2002-- $17,010 +63.1%
    2001$1,281 -3.7%$10,430 0%
    2000$1,330 $10,431

    Find assessor info on the county website

    Neighborhood: 80108

    Nearby schools

    GreatSchools rating
    Schools provided by the listing agent
    • Elementary: Buffalo Ridge
    • Middle: Rocky Heights
    • High: Rock Canyon
    • District: Douglas RE-1

    Source: REcolorado as distributed by MLS GRID. This data may not be complete. We recommend contacting the local school district to confirm school assignments for this home.

    Get a cash offer in 3 minutes
    Find out how much your home could sell for in as little as 3 minutes with a no-obligation cash offer.
    Estimated market value
    $613,100
    Get a cash offer in 3 minutes
    Find out how much your home could sell for in as little as 3 minutes with a no-obligation cash offer.
    Estimated market value
    $613,100