Welcome to this beautifully maintained Certified Pre-owned ranch-style home in the desirable Wilshire community, offering a functional layout and modern comfort. Featuring 4 bedrooms, 3 bathrooms, over 2,700 finished square feet and a 2024 class 4 roof, this home is pet & smoke free and provides plenty of space for everyday living and entertaining. The main level showcases an open-concept design with vaulted ceilings, new dishwasher, 3 stage water filtration system, new main floor hardwood floors, abundant natural light, and a spacious great room with walk-out access. The kitchen features granite countertops, an island, breakfast bar, and pantry, flowing seamlessly into the dining area. The inspection has been completed, Inspector is willing to also walk the home to go over everything at no charge. The primary suite offers a private retreat with a walk-in closet and adjoining bath featuring a soaking tub and separate shower. An additional bedroom and convenient main-level laundry complete the main floor. The finished basement expands your living space with a large family room and two additional bedrooms with walk-in closets, along with a full bathroom, ideal for guests or flexible use. Situated on a level, fenced lot, the home includes a concrete rear patio for entertaining, sprinkler system, and a two-car attached garage. Additional features include central A/C, a humidifier, and an active radon mitigation system. Conveniently located near schools, parks, shopping, and major roadways, this home offers the perfect combination of space, comfort, and location.
For sale
$475,000
7658 Colorado Tech Dr, Colorado Springs, CO 80915
4beds
2,848sqft
Single Family Residence
Built in 2014
5,026 Square Feet Lot
$-- Zestimate®
$167/sqft
$39/mo HOA
What's special
- 20 days
- 355
- 27
Zillow last checked:
Listing updated:
Listed by:
Treasure Davis 719-888-2793,
Exp Realty LLC
Source: elevateMLS,MLS#: 7714057
Facts & features
Interior
Bedrooms & bathrooms
- Bedrooms: 4
- Bathrooms: 3
- Full bathrooms: 3
Other
- Level: Main
- Area: 208 Square Feet
- Dimensions: 16 x 13
Heating
- Forced Air, Natural Gas
Cooling
- Ceiling Fan(s), Central Air
Appliances
- Included: Dishwasher, Microwave, Oven, Refrigerator, Humidifier
- Laundry: Electric Hook-up, Main Level
Features
- 5-Pc Bath, 9Ft + Ceilings, Great Room, Vaulted Ceiling(s), Breakfast Bar, High Speed Internet, Pantry
- Flooring: Carpet, Wood
- Basement: Full,Partially Finished
- Has fireplace: No
- Fireplace features: None
Interior area
- Total structure area: 2,848
- Total interior livable area: 2,848 sqft
- Finished area above ground: 1,462
- Finished area below ground: 1,386
Video & virtual tour
Property
Parking
- Total spaces: 2
- Parking features: Attached, Concrete Driveway
- Attached garage spaces: 2
Features
- Patio & porch: Concrete
- Exterior features: Auto Sprinkler System
- Fencing: Back Yard
Lot
- Size: 5,026 Square Feet
- Features: Level, Near Fire Station, Near Schools, HOA Required $, Landscaped
Details
- Parcel number: 5405403007
Construction
Type & style
- Home type: SingleFamily
- Architectural style: Ranch
- Property subtype: Single Family Residence
Materials
- Stucco, Frame
- Roof: Composite Shingle
Condition
- Existing Home
- New construction: No
- Year built: 2014
Utilities & green energy
- Water: Municipal
- Utilities for property: Electricity Connected, Natural Gas Connected
Green energy
- Indoor air quality: Radon System
Community & HOA
Community
- Features: Playground
HOA
- Has HOA: Yes
- HOA fee: $472 annually
Location
- Region: Colorado Springs
Financial & listing details
- Price per square foot: $167/sqft
- Tax assessed value: $477,666
- Annual tax amount: $3,059
- Date on market: 9/4/2026
- Listing terms: Cash,Conventional,FHA,VA Loan
- Electric utility on property: Yes
Estimated market value
Not available
Estimated sales range
Not available
Not available
Price history
| Date | Event | Price |
|---|---|---|
| 9/4/2026 | Listed for sale | $475,000$167/sqft |
Source:  elevateMLS #7714057 Report a problem elevateMLS #7714057 Report a problem | ||
| 8/5/2026 | Listing removed | $475,000$167/sqft |
Source: eXp Realty #6308155 Report a problem | ||
| 7/7/2026 | Price change | $475,000-1%$167/sqft |
Source: elevateMLS #6308155 Report a problem | ||
| 7/3/2026 | Price change | $480,000-2%$169/sqft |
Source: elevateMLS #6308155 Report a problem | ||
| 5/22/2026 | Price change | $490,000-1%$172/sqft |
Source: elevateMLS #6308155 Report a problem | ||
| 5/1/2026 | Listed for sale | $495,000+69.2%$174/sqft |
Source: elevateMLS #6308155 Report a problem | ||
| 2/7/2017 | Sold | $292,500+11.9%$103/sqft |
Source: Public Record Report a problem | ||
| 7/7/2014 | Sold | $261,500$92/sqft |
Source: Public Record Report a problem | ||
Public tax history
| Year | Property taxes | Tax assessment |
|---|---|---|
| 2025 | $2,811 +3.9% | $33,680 |
| 2024 | $2,706 +15.2% | $33,680 |
| 2023 | $2,349 -3.6% | $33,680 +37.9% |
| 2022 | $2,438 | $24,420 -2.8% |
| 2021 | -- | $25,130 +12.1% |
| 2020 | $2,180 +0.6% | $22,410 |
| 2019 | $2,166 +20.9% | $22,410 +14.7% |
| 2018 | $1,791 -6.1% | $19,540 |
| 2017 | $1,908 +6.5% | $19,540 -1.6% |
| 2016 | $1,791 +0.3% | $19,860 |
| 2015 | $1,786 +79.9% | $19,860 +82.5% |
| 2014 | $992 | $10,880 |
| 2013 | -- | -- |
| 2012 | -- | $4,080 |
| 2011 | $505 | $4,080 -29% |
| 2010 | -- | $5,750 +5.1% |
| 2009 | -- | $5,470 -36.2% |
| 2008 | -- | $8,580 +111.3% |
| 2006 | -- | $4,060 |
Find assessor info on the county website
Monthly payment
Est. payment
Payment breakdown
Explore the cost of this home by adjusting the details. Changes won't be saved.Climate risks
Neighborhood: Cimarron Hills
Nearby schools
Schools provided by the listing agent
- Elementary: Evans
- Middle: Horizon
- High: Sand Creek
- District: District 49
Source: elevateMLS. This data may not be complete. We recommend contacting the local school district to confirm school assignments for this home.
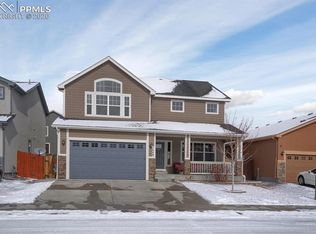
- $493,5005 bd4 ba3.1k sqft7648 Colorado Tech Dr, Colorado Springs, CO 80915Off Market

- $496,2005 bd4 ba3.3k sqft7668 Colorado Tech Dr, Colorado Springs, CO 80915Off Market
- $464,7004 bd2 ba2.3k sqft7638 Colorado Tech Dr, Colorado Springs, CO 80915Off Market
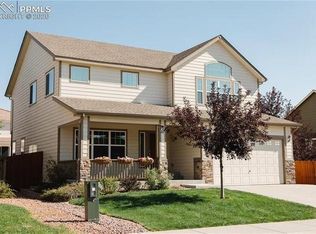
- $483,5004 bd3 ba3.2k sqft7678 Colorado Tech Dr, Colorado Springs, CO 80915Off Market
Similar homes
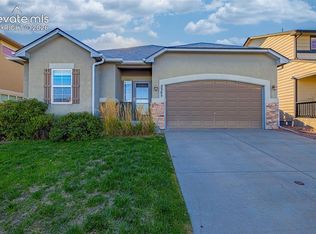
- $500,0006 bd3 ba3.3k sqft2385 Reed Grass Way, Colorado Springs, CO 80915For Sale
 MLS ID #5434689, Stefan Eiles, Action Team Realty. elevateMLS
 - $450,0003 bd3 ba2.6k sqft1683 Woodpark Dr, Colorado Springs, CO 80951For Sale
 MLS ID #8627729, Cienna Stalteri-Crosby RENE , Cienna Stalteri-Crosby. elevateMLS
 - $489,0004 bd4 ba2.2k sqft3752 Pony Tracks Dr, Colorado Springs, CO 80922For Sale
 MLS ID #4184762, Maria Theresa Cordova SRS , Real Broker, LLC DBA Real. elevateMLS
 - $500,0003 bd3 ba3.3k sqft3082 Namib Dr, Colorado Springs, CO 80939For Sale
 MLS ID #6092023, Jerry Clark ABR AHWD C2EX CDPE CLP CNE CNHS MRP SFR , REMAX PROPERTIES. elevateMLS
 - $479,9004 bd4 ba2.6k sqft5902 Desoto Dr, Colorado Springs, CO 80922For SaleMLS ID #3562072, Ryan Marquez, Better Homes and Gardens Real Estate Kenney & Company. elevateMLS
- $469,0004 bd4 ba2.9k sqft7669 Camille Ct, Colorado Springs, CO 80908For SaleMLS ID #8141211, Madalyn Tramel, Keller Williams Premier Realty. elevateMLS
- $490,0005 bd4 ba2.7k sqft5239 Arroyo St, Colorado Springs, CO 80922For SaleMLS ID #8607006, Mike Sperry, Your Neighborhood Realty, Inc.. elevateMLS
- $484,9005 bd3 ba3.3k sqft5266 Blackcloud Loop, Colorado Springs, CO 80922For SaleMLS ID #9101624, Jennifer Koslowsky ABR MRP SRES SRS , Coldwell Banker Realty. elevateMLS
- $500,0005 bd4 ba3.1k sqft8428 Cypress Wood Dr, Colorado Springs, CO 80927For SaleMLS ID #9917984, Lana Rodriguez, Real Broker, LLC DBA Real. elevateMLS
- $459,9005 bd3 ba2.5k sqft6553 Andretti Ct, Colorado Springs, CO 80922For SaleMLS ID #5268534, Anastasia Morgan, Exp Realty LLC. elevateMLS
- $540,0005 bd3 ba3.1k sqft3153 Loot Dr, Colorado Springs, CO 80939For SaleMLS ID #6487047, Brian Coram, The Cutting Edge. elevateMLS
- $419,0004 bd3 ba1.8k sqft7007 McEwan St, Colorado Springs, CO 80922For SaleMLS ID #8674718, Kimberly Lockett ABR GRI MRP SRES , Kimberly Lockett Real Estate Group Inc. elevateMLS
- $490,0003 bd3 ba2.5k sqft6229 Finglas Dr, Colorado Springs, CO 80923For SaleMLS ID #5244897, Alfredo Saiz PSA , Redfin Corporation. elevateMLS
- $450,0004 bd4 ba2.2k sqft6712 Passing Sky Dr, Colorado Springs, CO 80911For SaleMLS ID #5518225, Andre Wright, Real Broker, LLC DBA Real. elevateMLS
- $450,0003 bd3 ba2.7k sqft6347 Alibi Cir, Colorado Springs, CO 80923For SaleMLS ID #1979275, Nathan Rains, Exp Realty LLC. elevateMLS
- $475,0004 bd3 ba2.6k sqft2354 Conservatory Point, Colorado Springs, CO 80918For SaleMLS ID #9915623, Carine Jouanny-Czohara, Colorado RE Group LLC. elevateMLS
- $425,0003 bd3 ba2.2k sqft3564 Saguaro Cir, Colorado Springs, CO 80925For SaleMLS ID #7537888, Brian Sink, The Platinum Group. elevateMLS
- $430,0003 bd3 ba2.3k sqft2313 Spring Blossom Dr, Colorado Springs, CO 80910For SaleMLS ID #3455999, Caleb Pence, Black Crown Real Estate. elevateMLS
- $450,0003 bd3 ba2.2k sqft7183 Red Cardinal Loop, Colorado Springs, CO 80908For SaleMLS ID #6895932, Brishen Combs ABR GRI MRP SFR SRS , RE/MAX Real Estate Group LLC. elevateMLS
- $528,0005 bd3 ba3.2k sqft7830 Springwood Ter, Colorado Springs, CO 80908For SaleMLS ID #4934285, Erica Schlecht, Real Broker, LLC DBA Real. elevateMLS
