Skip main navigation
Sold for $615,000
  • $615,000

    7658 E Lowry Boulevard, Denver, CO 80230

    2beds
    2,544sqft
    Townhouse
    Built in 1998
    2,516 Square Feet Lot
    $645,800 Zestimate®
    $242/sqft
    $2,834 Estimated rent

    Home value

    $645,800

    $601,000 - $691,000

    $2,834/mo

    Zestimate® history
    Loading
    Loading...

    Owner options

    List your home for rent

    $2,834/mo

    Rent Zestimate®

    Find your next renter with Zillow Rental Manager. Plus, with online applications, you can quickly screen prospective tenants – for free.

    Learn more

    $2,834/mo

    Rent Zestimate®

    Refinance and save

    $3,642/mo

    Est. payment

    Refinancing to a lower rate could help reduce your monthly payments and save thousands over the life of the loan.

    See today's rates

    $3,642/mo

    Est. payment

    Explore your selling options

    Work with a Zillow partner agent

    Leverage their expertise and Zillow's premium Showcase listings to get your home seen by more buyers.

    Get started

    List with your own agent

    Get your home in front of millions of buyers by listing it on Zillow.

    Learn how to do it

    Sell it yourself

    Take full control of how buyers see your home on Zillow by listing For Sale by Owner (FSBO).

    List your home

    What's special

    Ample storageFamily roomFlex spaceExpansive loftPrep spaceOpen layoutGreat light
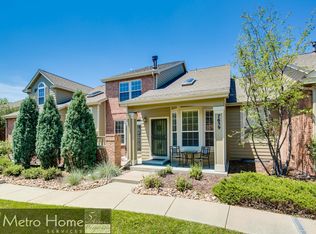
    This gracious and welcoming townhouse in Lowry has an ideal location - close to parks, the library, restaurants, and shopping in Lowry as well as neighboring Boulevard One. The open layout and soaring ceilings in the main living spaces are perfect for entertaining, as well as evenings at home. The kitchen, with its newly refinished cabinetry, is a cook's dream, with ample storage and prep space, a cozy eat-in area and easy access to the outdoor private patio. The coveted main floor en-suite primary with new carpet, a large walk-in closet and spacious 5-piece bathroom are a true haven. The second bedroom is on the main floor and has a walk-in closet and it's own access to a full bathroom. The expansive loft with soaring ceilings, great light and convenient adjacent powder room make for a great office, family room or flex space. With an unfinished basement ready for your finishing touches, as well as new lightings, new carpet and paint throughout, and refinished floors, this home is a must see!

    Zillow last checked:

    Listing updated:

    Listed by:

    Carolyn Dooling 303-250-8544 carolyn.dooling@compass.com,

    Compass - Denver

    Bought with:

    Martin Miller, 100068889

    Keller Williams Advantage Realty LLC

    Source: REcolorado as distributed by MLS GRID,MLS#: 9426747MLS Logo

    Facts & features

    Interior

    Bedrooms & bathrooms
    • Bedrooms: 2
    • Bathrooms: 3
    • Full bathrooms: 2
    • 1/2 bathrooms: 1
    • Main level bathrooms: 2
    • Main level bedrooms: 2
    Primary bedroom
    • Description: Desirable Main Floor En-Suite Primary
    • Level: Main
    Bedroom
    • Description: Great For A Guest - Attached To Full Bath
    • Level: Main
    Primary bathroom
    • Description: Spacious 5-Piece Bathroom With Vanity Area
    • Level: Main
    Bathroom
    • Description: Perfect For A Guest
    • Level: Main
    Bathroom
    • Description: Convenient Powder By The Loft Area
    • Level: Upper
    Laundry
    • Description: In Hallway By Garage
    • Level: Main
    Loft
    • Description: Perfect Office/Tv Watching/Flex Space
    • Level: Upper
    Heating
    • Forced Air
    Cooling
    • Central Air
    Appliances
    • Included: Dishwasher, Dryer, Microwave, Oven, Range, Washer
    Features
    • Eat-in Kitchen, Five Piece Bath, High Ceilings, Open Floorplan, Primary Suite, Smoke Free, Vaulted Ceiling(s), Walk-In Closet(s)
    • Flooring: Carpet, Tile, Vinyl, Wood
    • Windows: Double Pane Windows
    • Basement: Partial
    • Number of fireplaces: 1
    • Fireplace features: Gas, Living Room
    • Common walls with other units/homes: End Unit
    Interior area
    • Total structure area: 2,544
    • Total interior livable area: 2,544 sqft
    • Finished area above ground: 1,694
    • Finished area below ground: 0

    Property

    Parking
    • Total spaces: 2
    • Parking features: Garage - Attached
    • Attached garage spaces: 2
    Features
    • Levels: Two
    • Stories: 2
    • Patio & porch: Patio
    Lot
    • Size: 2,516 Square Feet
    Details
    • Parcel number: 609303010
    • Zoning: R-2-A
    • Special conditions: Standard

    Construction

    Type & style
    • Home type: Townhouse
    • Property subtype: Townhouse
    • Attached to another structure: Yes
    Materials
    • Brick, Cement Siding
    • Roof: Unknown
    Condition
    • Year built: 1998

    Utilities & green energy

    • Sewer: Public Sewer
    • Water: Public

    Community & HOA

    Community
    • Subdivision: Lowry
    HOA
    • Has HOA: Yes
    • Services included: Insurance, Maintenance Grounds, Snow Removal
    • HOA fee: $90 quarterly
    • HOA name: Lowry Master HOA
    • HOA phone: 000-000-0000
    • Second HOA fee: $630 monthly
    • Second HOA name: Park Square at Lowry
    • Second HOA phone: 000-000-0000
    Location
    • Region: Denver

    Financial & listing details

    • Price per square foot: $242/sqft
    • Tax assessed value: $600,600
    • Annual tax amount: $2,728
    • Date on market: 3/15/2024
    • Listing terms: Cash,Conventional,VA Loan
    • Exclusions: Staging Items, Including Fabric Curtain And Rod By Kitchen Sink, Planter At Exterior Front Entry
    • Ownership: Estate

    Price history

    DateEventPrice
    4/24/2024Sold$615,000-3.1%$242/sqft
    Source: REcolorado as distributed by MLS GRID #9426747 Report a problem
    4/10/2024Pending sale$635,000$250/sqft
    Source: REcolorado as distributed by MLS GRID #9426747 Report a problem
    4/2/2024Price change$635,000-2.3%$250/sqft
    Source: REcolorado as distributed by MLS GRID #9426747 Report a problem
    3/15/2024Listed for sale$650,000+176.7%$256/sqft
    Source: REcolorado as distributed by MLS GRID #9426747 Report a problem
    12/9/1999Sold$234,900$92/sqft
    Source: Public Record Report a problem

    Public tax history

    YearProperty taxesTax assessment
    2024$2,832 +3.8%$36,550 -7.7%
    2023$2,728 +3.6%$39,620 +15.5%
    2022$2,632 +9.5%$34,300 -2.8%
    2021$2,404 +2.9%$35,270 +8.9%
    2020$2,337 +2.8%$32,390 -0.7%
    2019$2,274 $32,616 +11%
    2018$2,274 +0.3%$29,390
    2017$2,267 -1.9%$29,390 -0.7%
    2016$2,312 +25%$29,590
    2015$1,849 0%$29,590 +32.9%
    2014$1,850 +3.7%$22,260
    2013$1,784 +17.9%$22,260 +4.9%
    2012$1,513 -12.2%$21,220 +1%
    2011$1,724 +2.2%$21,020 -18.8%
    2010$1,686 -1.9%$25,890
    2009$1,720 -0.2%$25,890 +0.5%
    2008$1,723 +13.4%$25,750
    2007$1,518 +1.1%$25,750 +13.5%
    2006$1,501 -0.7%$22,680
    2005$1,513 +17.1%$22,680 -6%
    2003$1,292 +1.9%$24,140 +11.8%
    2002$1,268 $21,590 +14.8%
    2001-- $18,800
    Find assessor info on the county website

    Neighborhood: Lowry Field

    Nearby schools

    GreatSchools rating
    Schools provided by the listing agent
    • Elementary: Lowry
    • Middle: Hill
    • High: George Washington
    • District: Denver 1

    Source: REcolorado as distributed by MLS GRID. This data may not be complete. We recommend contacting the local school district to confirm school assignments for this home.

    Get a cash offer in 3 minutes
    Find out how much your home could sell for in as little as 3 minutes with a no-obligation cash offer.
    Estimated market value
    $645,800
    Get a cash offer in 3 minutes
    Find out how much your home could sell for in as little as 3 minutes with a no-obligation cash offer.
    Estimated market value
    $645,800