Welcome to this spacious and well-appointed home offering 4 bedrooms, 3.5 bathrooms, and a full basement. The main level features a bright and inviting foyer that opens to a large family room, seamlessly flowing into a den/formal living room—providing flexibility for today's lifestyles. The desirable first-floor primary suite includes an en-suite bathroom with a double-sink vanity, shower and a walk-in closet. The spacious kitchen is ideal for entertaining, featuring ample cabinetry, granite countertops, stainless steel appliances, portable island with barstools and a dedicated dining area. A first-floor laundry room with washer and dryer offers generous storage space, while a convenient half bath completes the main level. The second floor includes three additional bedrooms, two full bathrooms, and a loft area that provides extra recreational or living space. The basement boasts 9-foot ceilings and approximately 1,680 square feet, ready to be finished for additional living space or storage. Outside, enjoy a fenced-in yard with a deck, pergola, and relaxing hot tub spa—perfect for outdoor entertaining or quiet evenings at home. ** Seller is offering a $5,000 buyer closing cost credit in lieu of completing the remaining renovation of the primary en-suite shower.** BATVAI
Sold for $415,200
$415,200
7658 Ginger Gold Dr, Holland, OH 43528
4beds
2,832sqft
Single Family Residence
Built in 1997
0.44 Acres Lot
$424,800 Zestimate®
$147/sqft
$2,847 Estimated rent
Home value
$424,800
$382,000 - $476,000
$2,847/mo
Zestimate® history
Owner options
List your home for rent
$2,847/mo
Rent Zestimate®
Find your next renter with Zillow Rental Manager. Plus, with online applications, you can quickly screen prospective tenants – for free.
$2,847/mo
Rent Zestimate®
Refinance and save
$2,949/mo
Est. payment
Refinancing to a lower rate could help reduce your monthly payments and save thousands over the life of the loan.
$2,949/mo
Est. payment
Explore your selling options
Work with a Zillow partner agent
Leverage their expertise and Zillow's premium Showcase listings to get your home seen by more buyers.
Get startedList with your own agent
Get your home in front of millions of buyers by listing it on Zillow.
Learn how to do itSell it yourself
Take full control of how buyers see your home on Zillow by listing For Sale by Owner (FSBO).
List your homeWhat's special
Fenced-in yardRelaxing hot tub spaBright and inviting foyerDedicated dining areaLarge family roomPortable island with barstoolsFirst-floor primary suite
Zillow last checked:
Listing updated:
Listed by:
Kelly Hetzel-Straub 440-793-0100,
Howard Hanna
Bought with:
Jessica Lowe, 2023000822
Howard Hanna
Source: NORIS,MLS#: 10002897
Facts & features
Interior
Bedrooms & bathrooms
- Bedrooms: 4
- Bathrooms: 4
- Full bathrooms: 3
- 1/2 bathrooms: 1
Primary bedroom
- Features: Ceiling Fan(s)
- Level: Main
- Dimensions: 20 x 13
Bedroom 2
- Features: Ceiling Fan(s)
- Level: Upper
- Dimensions: 15 x 13
Bedroom 3
- Features: Ceiling Fan(s)
- Level: Upper
- Dimensions: 15 x 13
Bedroom 4
- Features: Ceiling Fan(s)
- Level: Upper
- Dimensions: 13 x 12
Family room
- Level: Main
- Dimensions: 18 x 13
Kitchen
- Features: Ceiling Fan(s)
- Level: Main
- Dimensions: 23 x 13
Loft
- Level: Upper
- Dimensions: 17 x 11
Office
- Features: Ceiling Fan(s)
- Level: Main
- Dimensions: 14 x 13
Utility room
- Level: Main
- Dimensions: 7 x 7
Heating
- Forced Air, Natural Gas
Cooling
- Ceiling Fan(s), Central Air
Appliances
- Included: Dishwasher, Microwave, Water Heater, Dryer, Gas Range, Refrigerator, Washer
- Laundry: Electric Dryer Hookup, Main Level, Sink, Washer Hookup
Features
- Ceiling Fan(s), Double Vanity, Eat-in Kitchen, Primary Bathroom, Walk-In Closet(s)
- Flooring: Carpet, Vinyl, Hardwood
- Basement: Full,Sump Pump,Unfinished
- Has fireplace: No
- Common walls with other units/homes: No Common Walls
Interior area
- Total structure area: 2,832
- Total interior livable area: 2,832 sqft
- Finished area below ground: 0
Property
Parking
- Total spaces: 2
- Parking features: Concrete, Attached Garage
- Garage spaces: 2
Features
- Patio & porch: Other, Deck
- Has spa: Yes
- Spa features: Spa/Hot Tub
Lot
- Size: 0.44 Acres
- Dimensions: 123 FF
Details
- Parcel number: 6538737
- Other equipment: DC Well Pump
Construction
Type & style
- Home type: SingleFamily
- Architectural style: Traditional
- Property subtype: Single Family Residence
Materials
- Brick, Vinyl Siding
- Foundation: Block
- Roof: Shingle
Condition
- New construction: No
- Year built: 1997
Details
- Warranty included: Yes
Utilities & green energy
- Sewer: Sanitary Sewer
- Water: Public
- Utilities for property: Electricity Connected, Natural Gas Connected, Sewer Connected, Water Connected
Community & HOA
Community
- Subdivision: Apple Blossom Farms
HOA
- Has HOA: Yes
- Services included: Other
- HOA fee: $75 annually
Location
- Region: Holland
Financial & listing details
- Price per square foot: $147/sqft
- Tax assessed value: $414,300
- Annual tax amount: $9,085
- Date on market: 1/9/2026
- Listing terms: Cash,Conventional
- Electric utility on property: Yes
Price history
| Date | Event | Price |
|---|---|---|
| 3/14/2026 | Pending sale | $429,900+3.5%$152/sqft |
Source: NORIS #10002897 Report a problem | ||
| 3/10/2026 | Sold | $415,200-3.4%$147/sqft |
Source: NORIS #10002897 Report a problem | ||
| 2/10/2026 | Contingent | $429,900$152/sqft |
Source: NORIS #10002897 Report a problem | ||
| 1/9/2026 | Listed for sale | $429,900+56.3%$152/sqft |
Source: NORIS #10002897 Report a problem | ||
| 7/22/2019 | Sold | $275,000-1.8%$97/sqft |
Source: NORIS #6039890 Report a problem | ||
| 6/4/2019 | Listed for sale | $279,900$99/sqft |
Source: RE/MAX Preferred Associates #6039890 Report a problem | ||
| 5/23/2019 | Pending sale | $279,900$99/sqft |
Source: RE/MAX Preferred Associates #6039890 Report a problem | ||
| 5/16/2019 | Listed for sale | $279,900+33.3%$99/sqft |
Source: RE/MAX Preferred Associates #6039890 Report a problem | ||
| 11/3/2010 | Sold | $210,000-4.5%$74/sqft |
Source: Public Record Report a problem | ||
| 9/3/2010 | Price change | $219,900-4.3%$78/sqft |
Source: RE/MAX Masters #5006725 Report a problem | ||
| 7/6/2010 | Price change | $229,900-4.2%$81/sqft |
Source: REMAX #5006725 Report a problem | ||
| 6/10/2010 | Price change | $239,900-4%$85/sqft |
Source: REMAX #5006725 Report a problem | ||
| 4/4/2010 | Listed for sale | $249,900+637.2%$88/sqft |
Source: REMAX #5006725 Report a problem | ||
| 7/1/1996 | Sold | $33,900$12/sqft |
Source: Public Record Report a problem | ||
Public tax history
| Year | Property taxes | Tax assessment |
|---|---|---|
| 2025 | $9,085 +3.1% | $145,005 |
| 2024 | $8,812 +30.9% | $145,005 +50.5% |
| 2023 | $6,730 0% | $96,355 |
| 2022 | $6,731 +6.3% | $96,355 |
| 2021 | $6,332 +3.5% | $96,355 +14.1% |
| 2020 | $6,118 +104.7% | $84,420 |
| 2019 | $2,988 -49.3% | $84,420 |
| 2018 | $5,889 +8% | $84,420 +17.8% |
| 2017 | $5,452 -0.9% | $71,645 -65% |
| 2016 | $5,501 +0.2% | $204,700 |
| 2015 | $5,489 +13.6% | $204,700 +197.2% |
| 2014 | $4,834 | $68,880 |
| 2013 | $4,834 +8.5% | $68,880 |
| 2012 | $4,454 -2.7% | $68,880 -5.8% |
| 2011 | $4,579 +1.4% | $73,090 |
| 2010 | $4,516 +6.4% | $73,090 |
| 2009 | $4,244 -6.8% | $73,090 -13% |
| 2008 | $4,556 +4.7% | $84,010 |
| 2007 | $4,353 -9.2% | $84,010 -8.2% |
| 2006 | $4,793 +15.2% | $91,530 +9% |
| 2004 | $4,161 +3.9% | $84,010 |
| 2003 | $4,004 +3.7% | $84,010 +11% |
| 2002 | $3,860 +4% | $75,680 |
| 2001 | $3,711 -46.8% | $75,680 |
| 2000 | $6,978 | $75,680 |
Find assessor info on the county website
Neighborhood: 43528
Nearby homes
- $356,9004 bd2 ba2.4k sqft7706 Ginger Gold Dr, Holland, OH 43528Off Market
- $425,1004 bd2 ba2.7k sqft7653 Cortland Ct, Holland, OH 43528Off Market
- $405,0004 bd3 ba2.2k sqft7663 Cortland Ct, Holland, OH 43528Sold
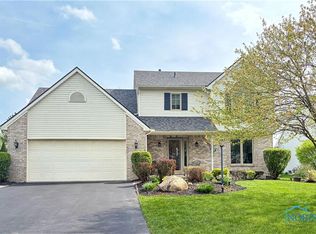
- $439,3003 bd2 ba2.6k sqft7714 Ginger Gold Dr, Holland, OH 43528Off Market
- $398,8003 bd3 ba2.5k sqft7707 Cortland Ct, Holland, OH 43528Off Market
- $355,8004 bd2 ba2k sqft7659 Ginger Gold Dr, Holland, OH 43528Off Market
- $400,7004 bd2 ba2.2k sqft1949 Winesap Dr, Holland, OH 43528Off Market
- $381,9004 bd2 ba2.3k sqft7653 Ginger Gold Dr, Holland, OH 43528Off Market
Nearby schools
GreatSchools rating
- 4/10Holland Intermediate SchoolGrades: 4-5Distance: 1.1 mi
- 8/10Springfield Middle SchoolGrades: 6-8Distance: 1.1 mi
- 4/10Springfield High SchoolGrades: 9-12Distance: 1.3 mi
Schools provided by the listing agent
- Elementary: Crissey
- Middle: Springfield
- High: Springfield
Source: NORIS. This data may not be complete. We recommend contacting the local school district to confirm school assignments for this home.
Get a cash offer in 3 minutes
Find out how much your home could sell for in as little as 3 minutes with a no-obligation cash offer.
Estimated market value
$424,800
Get a cash offer in 3 minutes
Find out how much your home could sell for in as little as 3 minutes with a no-obligation cash offer.
Estimated market value
$424,800
- Ohio
- Lucas County
- Holland
- 43528
- 7658 Ginger Gold Dr
Nearby cities
Nearby zip codes
Other Holland Topics
