Welcome to 7658 Lazy Hollow Lane, a beautifully upgraded 5-bed, 4.5-bath home offering exceptional flow, thoughtful design, and a true backyard sanctuary. The main level features an open-concept layout with a large dining room, an oversized great room with gas fireplace, and seamless transitions from one end of the home to the other. The expanded chef’s kitchen shines with added cabinetry, a new tile backsplash, granite countertops, and wood floors throughout the main living areas.
A main-floor guest suite with an updated ADA-accessible full bath (2024) provides comfort and flexibility for guests or multigenerational living. Upstairs are four additional bedrooms, including a spacious primary suite and an office. Every bedroom includes a walk-in closet, and all bathrooms feature tile. The huge primary suite offers a luxurious ensuite bath and a special “secret room”—ideal for a second office, library, workout room, craft space, or nursery. The primary walk-in closet also includes 220-volt power, perfect for a sauna setup.
Step outside to your private backyard retreat. A screened-in porch off the kitchen leads to a paver patio and a stunning gunite, natural-shaped pool with water features, a lounge pad, and an attached stone hot tub. French drains surround the pool decking, and landscape lighting creates a beautiful evening ambiance. The fully fenced yard backs to trees with no neighbors behind, offering rare privacy. Fruit trees—North Star cherry, peach, plum, apple, and fig—along with irrigated garden boxes make this space feel like your own personal homestead.
Additional highlights include:
Solar with Tesla battery backup
Whole-house water filtration
Kitchen extension
Updated and larger electrical breaker panel
Extra garage outlets for electric vehicle charging
Large shed with second-level storage and electricity
New microwave (2026)
New dishwasher (2026)
New pool pump (2025)
All newer toilets (2025) with dual-flush options
A perfect blend of comfort, function, and resort-style living—this home is designed for gathering with family, hosting friends, or enjoying peaceful evenings in your own private sanctuary.
Beverage refrigerator is not holding the correct temperature
Closed
$875,000
7658 Lazy Hollow Ln, Denver, NC 28037
5beds
4,546sqft
Single Family Residence
Built in 2017
0.45 Acres Lot
$852,200 Zestimate®
$192/sqft
$4,451 Estimated rent
Home value
$852,200
$810,000 - $895,000
$4,451/mo
Zestimate® history
Owner options
List your home for rent
$4,451/mo
Rent Zestimate®
Find your next renter with Zillow Rental Manager. Plus, with online applications, you can quickly screen prospective tenants – for free.
$4,451/mo
Rent Zestimate®
Refinance and save
$5,343/mo
Est. payment
Refinancing to a lower rate could help reduce your monthly payments and save thousands over the life of the loan.
$5,343/mo
Est. payment
Explore your selling options
Work with a Zillow partner agent
Leverage their expertise and Zillow's premium Showcase listings to get your home seen by more buyers.
Get startedList with your own agent
Get your home in front of millions of buyers by listing it on Zillow.
Learn how to do itSell it yourself
Take full control of how buyers see your home on Zillow by listing For Sale by Owner (FSBO).
List your homeWhat's special
Zillow last checked:
Listing updated:
Listed by:
Pilar Carroll 704-966-9508,
Lake Norman Realty, Inc.
Bought with:
Jenn Connolly
Berkshire Hathaway HomeServices Carolinas Realty
Source: Canopy MLS as distributed by MLS GRID,MLS#: 4393866
Facts & features
Interior
Bedrooms & bathrooms
- Bedrooms: 5
- Bathrooms: 5
- Full bathrooms: 4
- 1/2 bathrooms: 1
- Main level bedrooms: 1
Primary bedroom
- Level: Upper
Bedroom s
- Level: Main
Bedroom s
- Level: Upper
Bedroom s
- Level: Upper
Bedroom s
- Level: Upper
Bathroom full
- Level: Main
Bathroom full
- Level: Upper
Bathroom full
- Level: Upper
Bathroom full
- Level: Upper
Bathroom half
- Level: Main
Dining room
- Level: Main
Great room
- Level: Main
Kitchen
- Level: Main
Laundry
- Level: Upper
Loft
- Level: Upper
Office
- Level: Main
Study
- Level: Upper
Heating
- Heat Pump
Cooling
- Ceiling Fan(s), Central Air, Heat Pump
Appliances
- Included: Bar Fridge, Dishwasher, Disposal, Double Oven
- Laundry: Laundry Room, Upper Level
Features
- Breakfast Bar, Kitchen Island, Open Floorplan, Pantry, Storage, Walk-In Closet(s), Walk-In Pantry
- Has basement: No
Interior area
- Total structure area: 4,546
- Total interior livable area: 4,546 sqft
- Finished area above ground: 4,546
- Finished area below ground: 0
Property
Parking
- Total spaces: 7
- Parking features: Driveway, Attached Garage, Garage Faces Front, Garage on Main Level
- Attached garage spaces: 3
- Uncovered spaces: 4
Features
- Levels: Two
- Stories: 2
- Exterior features: Fire Pit, In-Ground Irrigation
- Has private pool: Yes
- Pool features: Community, Heated, In Ground, Outdoor Pool, Pool/Spa Combo, Salt Water
- Has spa: Yes
- Spa features: Heated
- Fencing: Back Yard,Fenced,Privacy
Lot
- Size: 0.45 Acres
Details
- Parcel number: 92411
- Zoning: PD-R CU
- Special conditions: Standard
Construction
Type & style
- Home type: SingleFamily
- Architectural style: Transitional
- Property subtype: Single Family Residence
Materials
- Fiber Cement, Stone Veneer
- Foundation: Slab
Condition
- New construction: No
- Year built: 2017
Utilities & green energy
- Sewer: County Sewer
- Water: County Water
- Utilities for property: Cable Available, Fiber Optics
Community & HOA
Community
- Features: Boat Storage, Clubhouse, Picnic Area, Playground, Recreation Area, Sidewalks, Street Lights
- Subdivision: Covington at Lake Norman
HOA
- Has HOA: Yes
- HOA fee: $210 quarterly
- HOA name: Associa Management
Location
- Region: Denver
Financial & listing details
- Price per square foot: $192/sqft
- Tax assessed value: $810,673
- Annual tax amount: $5,045
- Date on market: 6/19/2026
- Cumulative days on market: 2 days
- Road surface type: Concrete, Paved
Price history
| Date | Event | Price |
|---|---|---|
| 7/22/2026 | Sold | $875,000$192/sqft |
Source:  Canopy MLS as distributed by MLS GRID #4393866 Report a problem Canopy MLS as distributed by MLS GRID #4393866 Report a problem | ||
| 6/19/2026 | Listed for sale | $875,000+104.9%$192/sqft |
Source: Canopy MLS as distributed by MLS GRID #4393866 Report a problem | ||
| 9/1/2017 | Sold | $427,000$94/sqft |
Source: Public Record Report a problem | ||
Public tax history
| Year | Property taxes | Tax assessment |
|---|---|---|
| 2025 | $5,045 +0.7% | $810,673 |
| 2024 | $5,008 | $810,673 |
| 2023 | $5,008 +25.5% | $810,673 +55% |
| 2022 | $3,992 +0.9% | $523,162 |
| 2021 | $3,955 +14.7% | $523,162 +11.5% |
| 2020 | $3,449 +2% | $469,123 |
| 2019 | $3,382 +21.2% | $469,123 +24% |
| 2018 | $2,790 +822.7% | $378,253 |
| 2017 | $302 | -- |
| 2016 | -- | -- |
Find assessor info on the county website
Neighborhood: 28037
Nearby homes
- $828,7005 bd4 ba3.8k sqft7652 Lazy Hollow Ln, Denver, NC 28037Off Market
- $670,4004 bd3 ba2.7k sqft7662 Lazy Hollow Ln, Denver, NC 28037Off Market
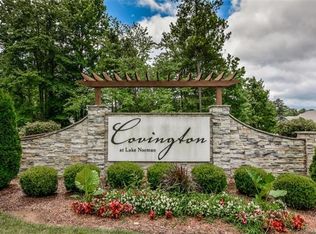
- $329,347-- bd-- ba-- sqftBlades Trl, Denver, NC 28037Off Market
- $6,000-- bd-- ba-- sqftBlades Trl, Denver, NC 28037Off Market
- $2,500-- bd-- ba-- sqftBlades Trl, Denver, NC 28037Off Market
- $344,600-- bd-- ba-- sqftBlades Trl, Denver, NC 28037Off Market
- $5,863-- bd-- ba-- sqftBlades Trl, Denver, NC 28037Off Market
- $433,500-- bd-- ba-- sqftBlades Trl, Denver, NC 28037Off Market
Nearby schools
GreatSchools rating
- 9/10Rock Springs ElementaryGrades: PK-5Distance: 3 mi
- 6/10North Lincoln MiddleGrades: 6-8Distance: 8.2 mi
- 6/10North Lincoln High SchoolGrades: 9-12Distance: 8.2 mi
Schools provided by the listing agent
- Elementary: Rock Springs
- Middle: North Lincoln
- High: North Lincoln
Source: Canopy MLS as distributed by MLS GRID. This data may not be complete. We recommend contacting the local school district to confirm school assignments for this home.
Get a cash offer in 3 minutes
Find out how much your home could sell for in as little as 3 minutes with a no-obligation cash offer.
Estimated market value
$852,200
Get a cash offer in 3 minutes
Find out how much your home could sell for in as little as 3 minutes with a no-obligation cash offer.
Estimated market value
$852,200
- North Carolina
- Lincoln County
- Denver
- 28037
- 7658 Lazy Hollow Ln
Nearby cities
Nearby zip codes
Other Denver Topics
