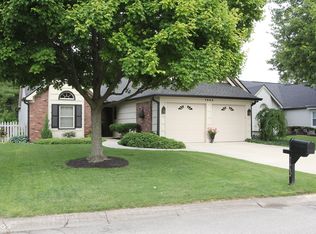
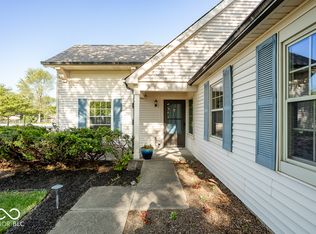
Easy living awaits in this beautiful ranch in sought-after Copperfield! This 2-bedroom, 2-bath home offers 1,274 square feet of spacious & comfortable living space with hardwood floors throughout the living room, dining area, and kitchen. A built-in bookshelf in the bedroom adds character, while the connected living and dining spaces make everyday living and entertaining easy. The primary suite features a huge walk-in closet and private bathroom with double sinks and a full shower stall. Enjoy your morning coffee or unwind in the evening on the screened-in patio overlooking the fully-fenced backyard. Discover the comfort and simplicity of single-story living at 7658 Micawber Court!
Active
$290,000
7658 Micawber Ct, Indianapolis, IN 46256
2beds
1,274sqft
Residential, Single Family Residence
Built in 1984
6,534 Square Feet Lot
$-- Zestimate®
$228/sqft
$35/mo HOA
What's special
Primary suiteScreened-in patioFully-fenced backyardOverlooking the fully-fenced backyardHuge walk-in closet
- 17 days
- 184
- 24
Zillow last checked:
Listing updated:
Listed by:
Matt Humberger mhumberger@c21scheetz.com,
CENTURY 21 Scheetz
Source: MIBOR as distributed by MLS GRID,MLS#: 22128815
Facts & features
Interior
Bedrooms & bathrooms
- Bedrooms: 2
- Bathrooms: 2
- Full bathrooms: 2
- Main level bathrooms: 2
- Main level bedrooms: 2
Primary bedroom
- Level: Main
- Area: 154 Square Feet
- Dimensions: 14x11
Bedroom 2
- Level: Main
- Area: 22 Square Feet
- Dimensions: 11x2
Dining room
- Level: Main
- Area: 80 Square Feet
- Dimensions: 8x10
Kitchen
- Level: Main
- Area: 135 Square Feet
- Dimensions: 9x15
Living room
- Level: Main
- Area: 266 Square Feet
- Dimensions: 19x14
Heating
- Forced Air
Cooling
- Central Air
Appliances
- Included: Dishwasher, Dryer, Disposal, Microwave, Refrigerator, Washer
Features
- Attic Access, Double Vanity, Built-in Features, High Speed Internet
- Has basement: No
- Attic: Access Only
Interior area
- Total structure area: 1,274
- Total interior livable area: 1,274 sqft
Property
Parking
- Total spaces: 2
- Parking features: Attached
- Attached garage spaces: 2
Features
- Levels: One
- Stories: 1
- Patio & porch: Screened
- Fencing: Fenced
Lot
- Size: 6,534 Square Feet
- Features: Sidewalks, Trees-Small (Under 20 Ft)
Details
- Parcel number: 490225104049000400
- Horse amenities: None
Construction
Type & style
- Home type: SingleFamily
- Architectural style: Traditional
- Property subtype: Residential, Single Family Residence
Materials
- Vinyl Siding
- Foundation: Slab
Condition
- New construction: No
- Year built: 1984
Utilities & green energy
- Water: Public
Community & HOA
Community
- Subdivision: Copperfield
HOA
- Has HOA: Yes
- Amenities included: Maintenance Structure, Management
- HOA fee: $425 annually
- HOA phone: 317-281-4420
Location
- Region: Indianapolis
Financial & listing details
- Price per square foot: $228/sqft
- Tax assessed value: $260,400
- Annual tax amount: $2,642
- Date on market: 10/2/2026
- Cumulative days on market: 18 days
Estimated market value
Not available
Estimated sales range
Not available
Not available
Price history
| Date | Event | Price |
|---|---|---|
| 10/2/2026 | Listed for sale | $290,000$228/sqft |
Source:  MIBOR as distributed by MLS GRID #22128815 Report a problem | ||
Public tax history
| Year | Property taxes | Tax assessment |
|---|---|---|
| 2025 | $2,787 +5.6% | $260,400 +1.9% |
| 2024 | $2,639 +15.1% | $255,600 +5% |
| 2023 | $2,294 +22.5% | $243,500 +16.4% |
| 2022 | $1,872 +10.2% | $209,200 +23.2% |
| 2021 | $1,699 +12.9% | $169,800 +10.8% |
| 2020 | $1,504 +4.6% | $153,300 +1.9% |
| 2019 | $1,438 -0.5% | $150,400 +4.6% |
| 2018 | $1,445 +10.6% | $143,800 +1.8% |
| 2017 | $1,306 +1.8% | $141,300 +11.7% |
| 2016 | $1,284 +14% | $126,500 +1.7% |
| 2014 | $1,127 -14.3% | $124,400 -0.7% |
| 2013 | $1,314 | $125,300 -7.2% |
| 2012 | $1,314 | $135,000 +8% |
| 2011 | -- | $125,000 |
| 2010 | $1,159 +25.6% | $125,000 +5.7% |
| 2009 | $923 | $118,300 -2.7% |
| 2007 | -- | $121,600 -0.1% |
| 2006 | -- | $121,700 +14.8% |
| 2005 | -- | $106,000 |
| 2004 | -- | $106,000 |
| 2003 | -- | $106,000 +68% |
| 2002 | -- | $63,100 +200% |
| 2001 | -- | $21,030 |
| 2000 | -- | $21,030 |
Find assessor info on the county website
Monthly payment
Est. payment
Payment breakdown
Explore the cost of this home by adjusting the details. Changes won't be saved.Climate risks
Neighborhood: Fall Creek
Nearby schools
Schools provided by the listing agent
- Elementary: Crestview Elementary School
- Middle: Fall Creek Valley Middle School
- High: Lawrence North High School
Source: MIBOR as distributed by MLS GRID. This data may not be complete. We recommend contacting the local school district to confirm school assignments for this home.
Similar homes
- $299,9994 bd3 ba1.5k sqft8465 Summertree Ln, Indianapolis, IN 46256Active
 MLS ID #22128193, Sandra Siddons, F.C. Tucker Company. MIBOR as distributed by MLS GRID
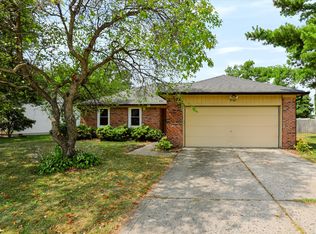
- $299,9003 bd2 ba1.4k sqft9562 Falkirk Dr, Indianapolis, IN 46256Active
 MLS ID #22124941, Andrea Ratcliff, Redfin Corporation. MIBOR as distributed by MLS GRID
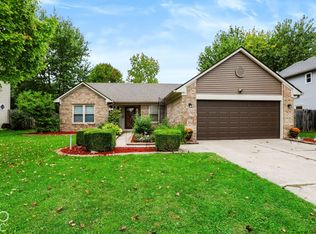
- $285,0003 bd2 ba1.3k sqft7328 Red Rock Rd, Indianapolis, IN 46236Active
 MLS ID #22131724, Vanessa Beck, Diamond Realty Group LLC. MIBOR as distributed by MLS GRID
- $314,9003 bd2 ba1.3k sqft8450 Evergreen Ave, Indianapolis, IN 46240Active
 MLS ID #22129883, Michael Lyons, Keller Williams Indpls Metro N. MIBOR as distributed by MLS GRID
