Beautiful newer-built home featuring upgrades throughout! Enjoy new flooring in the main living space, fresh paint, and a functional custom mudroom with built-ins.
Save on utilities with fully paid solar panels tied to the grid for LOW utility costs. Step outside to your own private outdoor retreat with a multi-level deck, dining area, hot tub, exterior TV, and privacy wall—perfect for entertaining or relaxing.
Additional highlights include a primary suite with walk in closet, a 2.5-car garage with extra storage, plus two lake access points, nearby greenspace, and lake views from your backyard.
Ideally located just a short drive to Rochester and Webster for convenience, while offering a peaceful setting away from the hustle and bustle.
Move-in ready and designed for today’s lifestyle—don’t miss it! Delayed negotiations until 4/20 at 2pm.
Closed
$466,000
7658 Misty Way, Ontario, NY 14519
3beds
1,773sqft
Single Family Residence
Built in 2016
0.33 Acres Lot
$466,400 Zestimate®
$263/sqft
$2,907 Estimated rent
Home value
$466,400
$443,000 - $490,000
$2,907/mo
Zestimate® history
Owner options
List your home for rent
$2,907/mo
Rent Zestimate®
Find your next renter with Zillow Rental Manager. Plus, with online applications, you can quickly screen prospective tenants – for free.
$2,907/mo
Rent Zestimate®
Refinance and save
$3,564/mo
Est. payment
Refinancing to a lower rate could help reduce your monthly payments and save thousands over the life of the loan.
$3,564/mo
Est. payment
Explore your selling options
Work with a Zillow partner agent
Leverage their expertise and Zillow's premium Showcase listings to get your home seen by more buyers.
Get startedList with your own agent
Get your home in front of millions of buyers by listing it on Zillow.
Learn how to do itSell it yourself
Take full control of how buyers see your home on Zillow by listing For Sale by Owner (FSBO).
List your homeWhat's special
Multi-level deckPrivacy wallHot tubFresh paintPrivate outdoor retreatDining areaExterior tv
Zillow last checked:
Listing updated:
Listed by:
Courtney Crandall 607-725-0337,
Howard Hanna
Bought with:
Caitlin E. O'Connor, 10401341833
Keller Williams Realty Greater Rochester
Source: NYSAMLSs,MLS#: R1671812 Originating MLS: Rochester
Originating MLS: RochesterFacts & features
Interior
Bedrooms & bathrooms
- Bedrooms: 3
- Bathrooms: 3
- Full bathrooms: 2
- 1/2 bathrooms: 1
- Main level bathrooms: 1
Heating
- Gas
Cooling
- Central Air
Appliances
- Included: Dryer, Gas Oven, Gas Range, Gas Water Heater, Microwave, Refrigerator, Washer
- Laundry: Main Level
Features
- Breakfast Bar, Cathedral Ceiling(s), Entrance Foyer, Separate/Formal Living Room, Home Office, Living/Dining Room, Solid Surface Counters, Convertible Bedroom, Bath in Primary Bedroom
- Flooring: Carpet, Hardwood, Varies
- Basement: Full
- Number of fireplaces: 1
Interior area
- Total structure area: 1,773
- Total interior livable area: 1,773 sqft
Property
Parking
- Total spaces: 2
- Parking features: Attached, Garage, Driveway, Garage Door Opener
- Attached garage spaces: 2
Features
- Levels: Two
- Stories: 2
- Patio & porch: Deck
- Exterior features: Blacktop Driveway, Deck, Hot Tub/Spa
- Has spa: Yes
- Has view: Yes
- View description: Water
- Has water view: Yes
- Water view: Water
- Waterfront features: Beach Access, Lake, Other, See Remarks
Lot
- Size: 0.33 Acres
- Dimensions: 95 x 180
- Features: Rectangular, Rectangular Lot, Residential Lot
Details
- Parcel number: 54340006111900155603760000
- Special conditions: Standard
Construction
Type & style
- Home type: SingleFamily
- Architectural style: Colonial,Two Story
- Property subtype: Single Family Residence
Materials
- Frame, Vinyl Siding, PEX Plumbing
- Foundation: Block
- Roof: Asphalt,Architectural,Shingle
Condition
- Resale
- Year built: 2016
Details
- Builder model: Gerber
Utilities & green energy
- Electric: Circuit Breakers, Photovoltaics on Grid
- Sewer: Connected
- Water: Connected, Public
- Utilities for property: Electricity Connected, Sewer Connected, Water Connected
Community & HOA
Community
- Subdivision: Summer Lake
HOA
- Amenities included: Other, See Remarks
- HOA fee: $100 annually
Location
- Region: Ontario
Financial & listing details
- Price per square foot: $263/sqft
- Tax assessed value: $257,500
- Annual tax amount: $7,836
- Date on market: 4/15/2026
- Cumulative days on market: 5 days
- Listing terms: Cash,Conventional,FHA,USDA Loan,VA Loan
Price history
| Date | Event | Price |
|---|---|---|
| 6/17/2026 | Sold | $466,000+16.5%$263/sqft |
Source:  NYSAMLSs #R1671812 Report a problem NYSAMLSs #R1671812 Report a problem | ||
| 4/21/2026 | Pending sale | $399,900$226/sqft |
Source: NYSAMLSs #R1671812 Report a problem | ||
| 4/15/2026 | Listed for sale | $399,900+12%$226/sqft |
Source: NYSAMLSs #R1671812 Report a problem | ||
| 10/14/2022 | Sold | $356,950+13.4%$201/sqft |
Source: NYSAMLSs #R1429700 Report a problem | ||
| 8/30/2022 | Pending sale | $314,900$178/sqft |
Source: NYSAMLSs #R1429700 Report a problem | ||
| 8/25/2022 | Listed for sale | $314,900+687.3%$178/sqft |
Source: NYSAMLSs #R1429700 Report a problem | ||
| 7/18/2016 | Sold | $40,000$23/sqft |
Source: Public Record Report a problem | ||
Public tax history
| Year | Property taxes | Tax assessment |
|---|---|---|
| 2025 | -- | $257,500 |
| 2024 | -- | $257,500 |
| 2023 | -- | $257,500 +1.1% |
| 2022 | -- | $254,800 |
| 2021 | -- | $254,800 +14.1% |
| 2020 | -- | $223,400 |
| 2019 | -- | $223,400 |
| 2018 | -- | $223,400 |
| 2017 | $856 | $223,400 +939.1% |
| 2016 | -- | $21,500 -34.8% |
| 2015 | -- | $33,000 |
Find assessor info on the county website
Neighborhood: 14519
Nearby homes
- $448,7003 bd2 ba1.5k sqft7668 Misty Way, Ontario, NY 14519Off Market
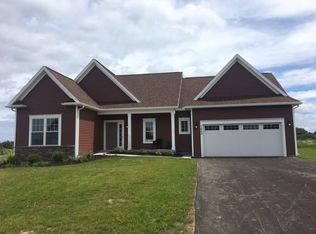
- $474,9004 bd4 ba2.1k sqft7648 Misty Way, Ontario, NY 14519Off Market
- $235,0004 bd2 ba2k sqft7657 Misty Way, Ontario, NY 14519Off Market
- $235,0004 bd2 ba2k sqft7657 Misty Way, Ontario, NY 14519Off Market
- $487,8003 bd2 ba2k sqft7674 Misty Way, Ontario, NY 14519Off Market
- $488,5003 bd2 ba1.9k sqft7655 Summers Pl, Ontario, NY 14519Off Market
- $542,5003 bd2 ba2k sqft7680 Misty Way, Ontario, NY 14519Off Market
- $526,7004 bd2 ba2k sqft7657 Misty Way, Ontario, NY 14519Off Market
Nearby schools
GreatSchools rating
- NAOntario Primary SchoolGrades: K-2Distance: 4.4 mi
- 6/10Wayne Central Middle SchoolGrades: 5-8Distance: 4.4 mi
- 6/10Wayne Senior High SchoolGrades: 9-12Distance: 4.2 mi
Schools provided by the listing agent
- District: Wayne
Source: NYSAMLSs. This data may not be complete. We recommend contacting the local school district to confirm school assignments for this home.
Sell for more on Zillow
Get a Zillow Showcase℠ listing at no additional cost and you could sell for .
$466,400
2% more
+$9,328
With Zillow Showcase(estimated)
$475,728
- New York
- Wayne County
- Ontario
- 14519
- 7658 Misty Way
Nearby cities
Nearby zip codes
Other Ontario Topics
