Welcome to Highland Villas! This stunning former model home offers the perfect blend of style, comfort, and convenience. With 2,300 square feet, 2 bedrooms, 3 bathrooms, and a 2-car attached garage (with 220V outlet for an EV charger), this half duplex is designed for modern living. Step inside to an inviting open-concept main floor where the living, dining, and kitchen flow seamlessly together. The kitchen is a showstopper with stainless steel appliances, a large eat-in center island, a gas range, and plenty of space for gatherings. Upstairs, you’ll find two spacious bedrooms and a versatile loft—ideal for an office, playroom, or second living area. The unfinished basement is a rare find, offering expansive 10-foot ceilings and endless potential to make it your own. Outdoor living is just as impressive with a private fenced yard and a cozy patio—perfect for summer barbecues, morning coffee, or relaxing evenings. Location couldn’t be better. Enjoy walking to Red-tailed Hawk Park, Heritage Eagle Bend Clubhouse & Golf Course, and nearby stores like Target. Southlands Outdoor Shopping Center is less than 10 minutes away, and with quick access to 470, you’re only 25 minutes to DIA and 15 minutes to the Denver Tech Center. With high-end finishes, thoughtful design, and unbeatable convenience, this home is truly move-in ready and waiting for its next chapter. Schedule a showing today!
Sold for $500,000
$500,000
7658 S Zante Court, Aurora, CO 80016
2beds
2,372sqft
Townhouse
Built in 2017
-- sqft lot
$486,200 Zestimate®
$211/sqft
$2,725 Estimated rent
Home value
$486,200
$452,000 - $520,000
$2,725/mo
Zestimate® history
Owner options
List your home for rent
$2,725/mo
Rent Zestimate®
Find your next renter with Zillow Rental Manager. Plus, with online applications, you can quickly screen prospective tenants – for free.
$2,725/mo
Rent Zestimate®
Refinance and save
$3,081/mo
Est. payment
Refinancing to a lower rate could help reduce your monthly payments and save thousands over the life of the loan.
$3,081/mo
Est. payment
Explore your selling options
Work with a Zillow partner agent
Leverage their expertise and Zillow's premium Showcase listings to get your home seen by more buyers.
Get startedList with your own agent
Get your home in front of millions of buyers by listing it on Zillow.
Learn how to do itSell it yourself
Take full control of how buyers see your home on Zillow by listing For Sale by Owner (FSBO).
List your homeWhat's special
Private fenced yardCozy patioUnfinished basementFormer model homeVersatile loftOpen-concept main floorGas range
Zillow last checked:
Listing updated:
Listed by:
Kyle Petersen 712-249-9530 kpetersen@thrivedenver.com,
Thrive Real Estate Group
Bought with:
Samuel Miller, 100072362
Navigate Realty
Source: REcolorado as distributed by MLS GRID,MLS#: 6162080
Facts & features
Interior
Bedrooms & bathrooms
- Bedrooms: 2
- Bathrooms: 3
- Full bathrooms: 1
- 3/4 bathrooms: 1
- 1/2 bathrooms: 1
- Main level bathrooms: 1
Bedroom
- Level: Upper
Bathroom
- Level: Upper
Bathroom
- Level: Main
Other
- Level: Upper
Other
- Level: Upper
Den
- Level: Upper
Dining room
- Level: Main
Family room
- Level: Main
Kitchen
- Level: Main
Laundry
- Level: Upper
Living room
- Level: Main
Heating
- Forced Air, Natural Gas
Cooling
- Central Air
Appliances
- Included: Convection Oven, Dishwasher, Disposal, Dryer, Gas Water Heater, Humidifier, Microwave, Oven, Range, Refrigerator, Self Cleaning Oven, Washer
Features
- Audio/Video Controls, Corian Counters, High Ceilings, High Speed Internet, Kitchen Island, Open Floorplan, Pantry, Quartz Counters, Smart Thermostat, Smoke Free, Sound System, Walk-In Closet(s), Wired for Data
- Flooring: Carpet, Tile, Wood
- Windows: Double Pane Windows, Storm Window(s), Window Coverings, Window Treatments
- Basement: Bath/Stubbed,Full,Interior Entry,Sump Pump,Unfinished
- Number of fireplaces: 1
- Fireplace features: Living Room
- Common walls with other units/homes: End Unit,No One Above,No One Below,1 Common Wall
Interior area
- Total structure area: 2,372
- Total interior livable area: 2,372 sqft
- Finished area above ground: 1,712
Property
Parking
- Total spaces: 4
- Parking features: Concrete, Dry Walled, Insulated Garage, Lighted
- Attached garage spaces: 2
- Details: Off Street Spaces: 2
Features
- Levels: Two
- Stories: 2
- Patio & porch: Front Porch, Patio
- Exterior features: Private Yard, Rain Gutters
- Fencing: Full
- Has view: Yes
- View description: Golf Course
Lot
- Features: Corner Lot, Sprinklers In Front, Sprinklers In Rear
Details
- Parcel number: 035220800
- Special conditions: Standard
Construction
Type & style
- Home type: Townhouse
- Property subtype: Townhouse
- Attached to another structure: Yes
Materials
- Wood Siding
Condition
- Year built: 2017
Utilities & green energy
- Electric: 220 Volts in Garage
- Sewer: Public Sewer
- Water: Public
- Utilities for property: Cable Available, Electricity Connected, Internet Access (Wired), Natural Gas Available, Natural Gas Connected, Phone Available, Phone Connected
Community & HOA
Community
- Security: Carbon Monoxide Detector(s), Security System, Smoke Detector(s), Video Doorbell
- Subdivision: Stratus Eagle Bend Sub
HOA
- Has HOA: Yes
- Amenities included: Park, Parking
- Services included: Maintenance Grounds, Recycling, Snow Removal, Trash
- HOA fee: $130 monthly
- HOA name: Highland Villas
- HOA phone: 303-429-2611
Location
- Region: Aurora
Financial & listing details
- Price per square foot: $211/sqft
- Tax assessed value: $534,200
- Annual tax amount: $3,465
- Date on market: 9/12/2025
- Listing terms: Cash,Conventional,FHA,VA Loan
- Exclusions: Seller`s Personal Property (Garage Hoist)
- Ownership: Individual
- Electric utility on property: Yes
Price history
| Date | Event | Price |
|---|---|---|
| 11/24/2025 | Sold | $500,000$211/sqft |
Source:  REcolorado as distributed by MLS GRID #6162080 Report a problem REcolorado as distributed by MLS GRID #6162080 Report a problem | ||
| 10/9/2025 | Pending sale | $500,000$211/sqft |
Source: REcolorado as distributed by MLS GRID #6162080 Report a problem | ||
| 9/25/2025 | Price change | $500,000-2%$211/sqft |
Source: REcolorado as distributed by MLS GRID #6162080 Report a problem | ||
| 9/12/2025 | Listed for sale | $510,000+20%$215/sqft |
Source: REcolorado as distributed by MLS GRID #6162080 Report a problem | ||
| 5/29/2020 | Sold | $425,000$179/sqft |
Source: Public Record Report a problem | ||
| 4/29/2020 | Pending sale | $425,000$179/sqft |
Source: Mb Team Lassen #8920926 Report a problem | ||
| 3/12/2020 | Price change | $425,000-3.2%$179/sqft |
Source: Mb Team Lassen #8920926 Report a problem | ||
| 1/8/2020 | Listed for sale | $439,000$185/sqft |
Source: MB TEAM LASSEN #8920926 Report a problem | ||
| 8/7/2019 | Pending sale | $439,000$185/sqft |
Source: MB TEAM LASSEN #8920926 Report a problem | ||
| 8/7/2019 | Price change | $439,000-1.8%$185/sqft |
Source: MB TEAM LASSEN #8920926 Report a problem | ||
| 6/29/2019 | Price change | $447,000+1.8%$188/sqft |
Source: KB Home Report a problem | ||
| 6/18/2019 | Listed for sale | $439,000$185/sqft |
Source: MB TEAM LASSEN #5552888 Report a problem | ||
Public tax history
| Year | Property taxes | Tax assessment |
|---|---|---|
| 2025 | $3,465 +6.4% | $33,388 +0.3% |
| 2024 | $3,255 +5.8% | $33,279 -10.8% |
| 2023 | $3,078 -3.2% | $37,323 +28.2% |
| 2022 | $3,179 | $29,121 -2.8% |
| 2021 | -- | $29,959 +0.5% |
| 2020 | $3,252 +4.7% | $29,808 |
| 2019 | $3,107 | -- |
| 2018 | $3,107 +516.5% | $27,007 +521.1% |
| 2017 | $504 | $4,348 |
Find assessor info on the county website
Neighborhood: Heritage Eagle Bend
Nearby homes
- $501,4002 bd3 ba2.3k sqft7634 S Winnipeg Ct, Aurora, CO 80016Off Market
- $495,8003 bd3 ba1.5k sqft7573 S Yakima Ct, Aurora, CO 80016Off Market
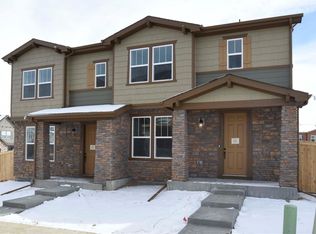
- $535,9003 bd3 ba2.4k sqft7575 S Winnipeg Ct, Aurora, CO 80016Off Market

- $504,7003 bd3 ba2.3k sqft7603 S Yakima Ct, Aurora, CO 80016Off Market
- $474,3003 bd3 ba1.5k sqft7617 S Winnipeg Ct, Aurora, CO 80016Off Market
- $460,6003 bd3 ba1.7k sqft7626 S Winnipeg Ct, Aurora, CO 80016Off Market
- $550,3004 bd4 ba2.5k sqft7656 S Zante Ct, Aurora, CO 80016Off Market
- $482,2002 bd3 ba2k sqft7606 S Winnipeg Ct, Aurora, CO 80016Off Market
Nearby schools
GreatSchools rating
- 7/10Coyote Hills Elementary SchoolGrades: PK-5Distance: 1.3 mi
- 6/10Infinity Middle SchoolGrades: 6-8Distance: 3.3 mi
- 8/10Cherokee Trail High SchoolGrades: 9-12Distance: 2.4 mi
Schools provided by the listing agent
- Elementary: Coyote Hills
- Middle: Fox Ridge
- High: Cherokee Trail
- District: Cherry Creek 5
Source: REcolorado as distributed by MLS GRID. This data may not be complete. We recommend contacting the local school district to confirm school assignments for this home.
Get a cash offer in 3 minutes
Find out how much your home could sell for in as little as 3 minutes with a no-obligation cash offer.
Estimated market value
$486,200
Get a cash offer in 3 minutes
Find out how much your home could sell for in as little as 3 minutes with a no-obligation cash offer.
Estimated market value
$486,200
- Colorado
- Arapahoe County
- Aurora
- 80016
- Heritage Eagle Bend
- 7658 S Zante Court
Nearby cities
Nearby neighborhoods
Nearby zip codes
Other Aurora Topics
