Skip main navigation
Sold for $255,000
  • $255,000

    7658 Salter Ct, Temperance, MI 48182

    4beds
    2,069sqft
    Single Family Residence
    Built in 1976
    0.42 Acres Lot
    $265,900 Zestimate®
    $123/sqft
    $2,753 Estimated rent

    Home value

    $265,900

    $215,000 - $330,000

    $2,753/mo

    Zestimate® history
    Loading
    Loading...

    Owner options

    List your home for rent

    $2,753/mo

    Rent Zestimate®

    Find your next renter with Zillow Rental Manager. Plus, with online applications, you can quickly screen prospective tenants – for free.

    Learn more

    $2,753/mo

    Rent Zestimate®

    Refinance and save

    $1,686/mo

    Est. payment

    Refinancing to a lower rate could help reduce your monthly payments and save thousands over the life of the loan.

    See today's rates

    $1,686/mo

    Est. payment

    Explore your selling options

    Work with a Zillow partner agent

    Leverage their expertise and Zillow's premium Showcase listings to get your home seen by more buyers.

    Get started

    List with your own agent

    Get your home in front of millions of buyers by listing it on Zillow.

    Learn how to do it

    Sell it yourself

    Take full control of how buyers see your home on Zillow by listing For Sale by Owner (FSBO).

    List your home

    What's special

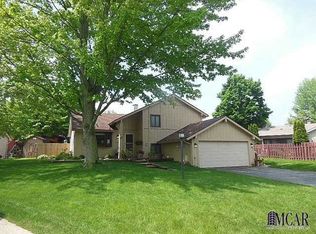
    Welcome to this spacious and well maintained 2,069 sq ft bi-level home, offering four bedrooms and two full baths – perfect for growing families! Step inside to a welcoming foyer with high ceilings and convenient storage. The unique concrete-floored storage area beneath the foyer With a door entrance from the family room Upstairs, you'll find a bright living room with a sliding door leading to a small deck, ideal for morning coffee. Offering a dining room and a eat-in kitchen features a closet pantry, extensive cabinet space, and a built-in desk and shelves, making meal prep and organization a breeze. An attic fan in the hallway helps keep things comfortable. The master bedroom boasts a full wall of closet space and a sliding door opening onto a large private deck – your personal retreat! The lower level offers a large family room with a wood-burning fireplace (though unused for years), a laundry room with extensive cabinet space. Outside, enjoy an extra-wide two-car garage with a fully floored attic above for incredible storage, plus a charming garden area in the backyard. This home has been well-maintained with many updates and is ready for its next owners to create lasting memories. Home Warranty included.

    Zillow last checked:

    Listing updated:

    Listed by:

    Robin Lehmann 419-367-6766,

    Key Realty One LLC - Lambertville

    Bought with:

    Brooke Pilles, 6501463752

    RE/MAX Preferred Associates

    Source: MiRealSource,MLS#: 50177450MLS LogoOriginating MLS: Southeastern Border Association of REALTORS

    Facts & features

    Interior

    Bedrooms & bathrooms
    • Bedrooms: 4
    • Bathrooms: 2
    • Full bathrooms: 2
    Bedroom 1
    • Features: Carpet
    • Level: Upper
    • Area: 180
    • Dimensions: 12 x 15
    Bedroom 2
    • Features: Carpet
    • Level: Upper
    • Area: 160
    • Dimensions: 10 x 16
    Bedroom 3
    • Features: Carpet
    • Level: Lower
    • Area: 154
    • Dimensions: 11 x 14
    Bedroom 4
    • Features: Carpet
    • Level: Lower
    • Area: 110
    • Dimensions: 10 x 11
    Bathroom 1
    • Level: Upper
    Bathroom 2
    • Level: Lower
    Dining room
    • Features: Carpet
    • Level: Upper
    • Area: 90
    • Dimensions: 9 x 10
    Family room
    • Features: Carpet
    • Level: Lower
    • Area: 252
    • Dimensions: 12 x 21
    Kitchen
    • Features: Laminate
    • Level: Upper
    • Area: 150
    • Dimensions: 10 x 15
    Living room
    • Features: Carpet
    • Level: Upper
    • Area: 195
    • Dimensions: 13 x 15
    Office
    • Level: Lower
    • Area: 143
    • Dimensions: 11 x 13
    Heating
    • Forced Air, Natural Gas
    Cooling
    • Central Air, Attic Fan
    Appliances
    • Included: Dishwasher, Dryer, Humidifier, Range/Oven, Refrigerator, Washer, Gas Water Heater
    • Laundry: Lower Level, Laundry Room
    Features
    • Eat-in Kitchen
    • Flooring: Carpet, Laminate
    • Basement: None
    • Number of fireplaces: 1
    • Fireplace features: Family Room, Wood Burning
    Interior area
    • Total structure area: 2,069
    • Total interior livable area: 2,069 sqft
    • Finished area above ground: 2,069
    • Finished area below ground: 0

    Property

    Parking
    • Total spaces: 2
    • Parking features: Attached
    • Attached garage spaces: 2
    Features
    • Levels: Multi/Split,Bi-Level
    • Patio & porch: Deck
    • Frontage type: Road
    • Frontage length: 102
    Lot
    • Size: 0.42 Acres
    • Dimensions: 102 x 178
    Details
    • Parcel number: 0220302700
    • Special conditions: Private

    Construction

    Type & style
    • Home type: SingleFamily
    • Architectural style: Traditional
    • Property subtype: Single Family Residence
    Materials
    • Vinyl Siding, Wood Siding
    • Foundation: Slab
    Condition
    • New construction: No
    • Year built: 1976
    Details
    • Warranty included: Yes

    Utilities & green energy

    • Sewer: Public Sanitary
    • Water: Public

    Community & neighborhood

    Location
    • Region: Temperance
    • Subdivision: Cross Creek

    HOA & financial

    HOA
    • Has HOA: Yes
    • HOA fee: $63 annually

    Other

    Other facts
    • Listing agreement: Exclusive Right To Sell
    • Listing terms: Cash,Conventional

    Price history

    DateEventPrice
    8/25/2025Sold$255,000-1.9%$123/sqft
    Source: MiRealSource #50177450 Report a problem
    8/11/2025Pending sale$259,900$126/sqft
    Source: MiRealSource #50177450 Report a problem
    8/4/2025Price change$259,900-3.7%$126/sqft
    Source: MiRealSource #50177450 Report a problem
    7/23/2025Price change$269,900-1.8%$130/sqft
    Source: MiRealSource #50177450 Report a problem
    6/30/2025Price change$274,900-1.8%$133/sqft
    Source: MiRealSource #50177450 Report a problem
    6/13/2025Listed for sale$279,900$135/sqft
    Source: MiRealSource #50177450 Report a problem

    Public tax history

    YearProperty taxesTax assessment
    2025$3,782 +4.7%$132,100 +4%
    2024$3,612 +3.9%$127,000 +9.4%
    2023$3,478 +3.3%$116,100 +11.3%
    2022$3,368 +3.9%$104,300 +11.2%
    2021$3,242 +32.7%$93,800 +5.3%
    2020$2,442 -18.7%$89,100 +5.8%
    2019$3,006 $84,200 +1.9%
    2018$3,006 +4.9%$82,600
    2017$2,866 $82,600 +9.8%
    2016$2,866 $75,200 +9%
    2015$2,866 +4.5%$69,000
    2014$2,742 -8.8%$69,000 +3.1%
    2013$3,008 $66,900 +3.4%
    2012-- $64,700 -6.5%
    2011-- $69,200 -5.9%
    2010-- $73,500 -1.3%
    2009-- $74,440 -17.5%
    2008-- $90,240 -2%
    2007-- $92,080 +6.2%
    2006-- $86,740 +5%
    2005-- $82,580 +5.7%
    2003-- $78,160 +4.8%
    2002-- $74,610 +3.3%
    2001-- $72,260

    Find assessor info on the county website

    Neighborhood: 48182

    Nearby schools

    GreatSchools rating
    Schools provided by the listing agent
    • District: Bedford Public Schools

    Source: MiRealSource. This data may not be complete. We recommend contacting the local school district to confirm school assignments for this home.

    Get a cash offer in 3 minutes
    Find out how much your home could sell for in as little as 3 minutes with a no-obligation cash offer.
    Estimated market value
    $265,900
    Get a cash offer in 3 minutes
    Find out how much your home could sell for in as little as 3 minutes with a no-obligation cash offer.
    Estimated market value
    $265,900