Welcome to this exquisite home nestled within the highly sought-after Briargate community. This ranch-style gem is situated on a sprawling, generous lot, offering both space and tranquility. Stepping inside, you'll be greeted by amazing features, including a versatile bonus room with elegant French doors, perfect for a home office or creative space. The heart of this home is its living room, boasting vaulted ceilings that create an open and airy ambiance. A centerpiece of comfort is the wood-burning fireplace adorned with a charming brick surround and hearth, providing additional warmth and charm. The dining area, thoughtfully positioned between the living room and kitchen, provides seamless flow and access to the fully fenced rear yard–an oasis of serenity. Prepare culinary delights in the galley-style kitchen, finished with black and stainless steel appliances and warm tones of the custom tile countertops and backsplash. Restful nights await in the generously sized primary bedroom, which boasts an extended closet and attached full bathroom. Another full bathroom stands between the main living space and the second spacious bedroom, providing separation and ease for both residents and guests. Comfort is paramount in this home, evident through the whole-home air conditioning and strategically placed ceiling fans that enhance climate control and provide a soothing breeze. The 2-car attached garage, complemented by an extended driveway, is a dream for those with longer vehicles. Additional storage is provided by the shed, ensuring you have ample space for all your belongings. The rear yard is a true haven, featuring mature trees that offer shade and beauty, a raised garden bed to indulge your green thumb, and a concrete patio coupled with a charming paver patio, perfect for al fresco gatherings. Indulge in the tranquility, functionality, and charm that this beautiful home offers. Don't miss the opportunity to make this your own peaceful retreat.
Sold for $410,000
$410,000
7658 Vallhalla Dr, Colorado Springs, CO 80920
3beds
1,213sqft
Single Family Residence
Built in 1983
10,503 Square Feet Lot
$420,800 Zestimate®
$338/sqft
$2,114 Estimated rent
Home value
$420,800
$400,000 - $442,000
$2,114/mo
Zestimate® history
Owner options
List your home for rent
$2,114/mo
Rent Zestimate®
Find your next renter with Zillow Rental Manager. Plus, with online applications, you can quickly screen prospective tenants – for free.
$2,114/mo
Rent Zestimate®
Refinance and save
$2,403/mo
Est. payment
Refinancing to a lower rate could help reduce your monthly payments and save thousands over the life of the loan.
$2,403/mo
Est. payment
Explore your selling options
Work with a Zillow partner agent
Leverage their expertise and Zillow's premium Showcase listings to get your home seen by more buyers.
Get startedList with your own agent
Get your home in front of millions of buyers by listing it on Zillow.
Learn how to do itSell it yourself
Take full control of how buyers see your home on Zillow by listing For Sale by Owner (FSBO).
List your homeWhat's special
Raised garden bedCharming paver patioElegant french doorsVaulted ceilingsGalley-style kitchenMature treesVersatile bonus room
Zillow last checked:
Listing updated:
Listed by:
Bryan Vail 719-330-8010,
RE/MAX Real Estate Group LLC
Bought with:
Michael Turner
LIV Sotheby's International
Source: elevateMLS,MLS#: 1306707
Facts & features
Interior
Bedrooms & bathrooms
- Bedrooms: 3
- Bathrooms: 2
- Full bathrooms: 2
Heating
- Forced Air, Natural Gas
Cooling
- Ceiling Fan(s), Central Air
Appliances
- Included: Dishwasher, Disposal, Microwave
- Laundry: Main Level
Features
- 6-Panel Doors, Crown Molding, French Doors, Vaulted Ceiling(s), High Speed Internet
- Flooring: Carpet, Ceramic Tile
- Windows: Window Coverings
- Has basement: No
- Has fireplace: Yes
Interior area
- Total structure area: 1,213
- Total interior livable area: 1,213 sqft
- Finished area above ground: 1,213
- Finished area below ground: 0
Property
Parking
- Total spaces: 2
- Parking features: Attached, Garage Door Opener, Concrete Driveway
- Attached garage spaces: 2
Features
- Patio & porch: Concrete, Other
- Fencing: Back Yard
Lot
- Size: 10,503 Square Feet
- Features: Level, Hiking Trail, Near Fire Station, Near Park, Near Schools, Near Shopping Center, Landscaped
Details
- Additional structures: Storage
- Parcel number: 6303404007
Construction
Type & style
- Home type: SingleFamily
- Architectural style: Ranch
- Property subtype: Single Family Residence
Materials
- Brick, Wood Siding
- Foundation: Slab
- Roof: Composite Shingle
Condition
- Existing Home
- New construction: No
- Year built: 1983
Utilities & green energy
- Water: Municipal
- Utilities for property: Natural Gas Connected
Community & HOA
Location
- Region: Colorado Springs
Financial & listing details
- Price per square foot: $338/sqft
- Tax assessed value: $443,544
- Annual tax amount: $1,368
- Date on market: 10/11/2023
- Listing terms: Cash,Conventional,FHA,VA Loan
Price history
| Date | Event | Price |
|---|---|---|
| 10/10/2023 | Sold | $410,000$338/sqft |
Source:  elevateMLS #1306707 Report a problem elevateMLS #1306707 Report a problem | ||
| 8/11/2023 | Listed for sale | $410,000+62.1%$338/sqft |
Source: elevateMLS #1306707 Report a problem | ||
| 5/19/2017 | Sold | $253,000+3.3%$209/sqft |
Source: Public Record Report a problem | ||
| 4/19/2017 | Pending sale | $245,000$202/sqft |
Source: Keller Williams - KW Client's Choice Realty, 719-535-0355 #5780716 Report a problem | ||
| 4/15/2017 | Listed for sale | $245,000+30.3%$202/sqft |
Source: Keller Williams - KW Client's Choice Realty, 719-535-0355 #5780716 Report a problem | ||
| 4/3/2015 | Listing removed | $1,195$1/sqft |
Source: Swint Realty Co., LLC Report a problem | ||
| 3/30/2015 | Listed for rent | $1,195$1/sqft |
Source: Swint Realty Co., LLC Report a problem | ||
| 7/21/2008 | Sold | $188,000+0.2%$155/sqft |
Source: Public Record Report a problem | ||
| 6/6/2008 | Price change | $187,700-6.1%$155/sqft |
Source: Keller Williams Realty #581053 Report a problem | ||
| 5/15/2008 | Listed for sale | $199,900+21.2%$165/sqft |
Source: Number1Expert #256652 Report a problem | ||
| 9/25/2003 | Sold | $164,900$136/sqft |
Source: Public Record Report a problem | ||
Public tax history
| Year | Property taxes | Tax assessment |
|---|---|---|
| 2024 | $1,611 +17.7% | $29,720 |
| 2023 | $1,368 -4% | $29,720 +53.3% |
| 2022 | $1,425 | $19,390 -2.8% |
| 2021 | -- | $19,940 +9.9% |
| 2020 | $1,397 +1.1% | $18,150 |
| 2019 | $1,382 +26.8% | $18,150 +28.5% |
| 2018 | $1,090 -0.4% | $14,120 |
| 2017 | $1,094 +0.4% | $14,120 -4.7% |
| 2016 | $1,090 -4.8% | $14,820 |
| 2015 | $1,146 +7.1% | $14,820 +7% |
| 2014 | $1,070 | $13,850 |
| 2013 | -- | -- |
| 2012 | -- | $13,850 |
| 2011 | $1,131 | $13,850 -6% |
| 2010 | -- | $14,740 |
| 2009 | -- | $14,740 +2.1% |
| 2008 | -- | $14,440 |
| 2006 | -- | $14,440 +39.4% |
| 2004 | -- | $10,360 |
| 2003 | $884 +2.7% | $10,360 -11% |
| 2002 | $861 -2.2% | $11,640 +1.6% |
| 2001 | $881 | $11,460 |
Find assessor info on the county website
Neighborhood: Briargate
Nearby homes
- $420,8003 bd2 ba1k sqft7666 Vallhalla Dr, Colorado Springs, CO 80920Off Market
- $413,2004 bd2 ba1.9k sqft7650 Vallhalla Dr, Colorado Springs, CO 80920Off Market
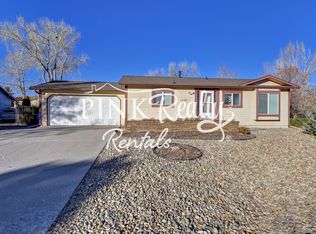
- $391,7002 bd2 ba988 sqft7715 Bordeaux Dr, Colorado Springs, CO 80920Off Market
- $464,1003 bd3 ba1.7k sqft7725 Bordeaux Dr, Colorado Springs, CO 80920Off Market
- $390,7003 bd2 ba968 sqft7665 Bordeaux Dr, Colorado Springs, CO 80920Off Market
- $399,9003 bd2 ba1.2k sqft7674 Vallhalla Dr, Colorado Springs, CO 80920Off Market
- $432,6005 bd2 ba1.3k sqft7642 Vallhalla Dr, Colorado Springs, CO 80920Off Market
- $421,2003 bd2 ba1.4k sqft7655 Vallhalla Dr, Colorado Springs, CO 80920Off Market
Nearby schools
GreatSchools rating
- 6/10Frontier Elementary SchoolGrades: PK-5Distance: 0.6 mi
- 7/10Mountain Ridge Middle SchoolGrades: 6-8Distance: 1.6 mi
- 7/10Rampart High SchoolGrades: 9-12Distance: 0.6 mi
Schools provided by the listing agent
- Elementary: Frontier
- Middle: Mountain Ridge
- High: Rampart
- District: Academy-20
Source: elevateMLS. This data may not be complete. We recommend contacting the local school district to confirm school assignments for this home.
Get a cash offer in 3 minutes
Find out how much your home could sell for in as little as 3 minutes with a no-obligation cash offer.
Estimated market value
$420,800
Get a cash offer in 3 minutes
Find out how much your home could sell for in as little as 3 minutes with a no-obligation cash offer.
Estimated market value
$420,800
- Colorado
- El Paso County
- Colorado Springs
- 80920
- Briargate
- 7658 Vallhalla Dr
Nearby cities
Nearby neighborhoods
- Briargate Real estate
- Central Colorado Springs Real estate
- Cimarron Hills Real estate
- East Colorado Springs Real estate
- Northeast Colorado Springs Real estate
- Northwest Colorado Springs Real estate
- Old Colorado City Real estate
- Powers Real estate
- Southeast Colorado Springs Real estate
- Southwest Colorado Springs Real estate
Nearby zip codes
Other Colorado Springs Topics
- Apartments for Rent in 80920
- Houses for Sale in 80920
- Houses for Rent in 80920
- 80920 Real Estate
- Colorado Springs Condos
- Houses for Sale in Colorado Springs
- Newest Listings in Colorado Springs
- Colorado Springs Home Values
- Colorado Springs Real Estate Agents
- Colorado Springs Refinance
- Colorado Springs Mortgage Rates
