Skip main navigation
For sale
  • Price cut: $10K (4/27)
    $349,999

    7658 Whisper Way APT 402, Reunion, FL 34747

    3beds
    1,630sqft
    : 
    Loading
    Get pre-qualified
    Condominium
    Built in 2006
    -- sqft lot
    $340,600 Zestimate®
    $215/sqft
    $950/mo HOA

    What's special

    Elevator provides convenient access
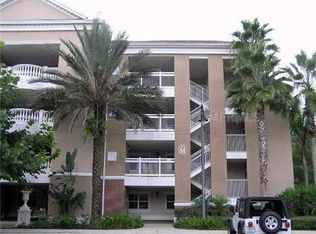
    Experience elevated resort living in this fully renovated, top-floor 3-bedroom, 3-bath residence inside the prestigious Reunion Resort & Golf Club, just minutes from Walt Disney World and Orlando’s top attractions. Positioned on the 4th floor with only one neighboring unit, this condo offers rare privacy, quiet enjoyment, and serene treetop and conservation views with no rear neighbors. The interior has been thoughtfully upgraded to meet today’s lifestyle and investment standards. Luxury vinyl flooring flows throughout, delivering a clean, modern look that is both durable and low maintenance. Each bedroom is a true private suite with its own updated en-suite bathroom, ideal for owners, guests, or short-term rental use. Custom California-style closet systems maximize storage and functionality, making the home equally comfortable for extended stays or high-turnover rentals. An elevator provides convenient access, blending ease of living with the exclusivity of a top-floor setting. Reunion Resort delivers one of Central Florida’s most sought-after lifestyles, featuring three signature golf courses designed by Palmer, Watson, and Nicklaus, a 5-acre water park, multiple resort pools, tennis and pickleball courts, fitness center, walking and biking trails, mini golf, and a variety of on-site dining options. Whether relaxing or entertaining, everything you need is within the gates. This property checks every box for today’s buyer: Partially furnished - a turnkey vacation home, a private second residence, or a strong income-producing investment in a proven resort destination. In-house Flexible financing options are available, including programs for investors and foreign national buyers. Contact the listing agent for additional details. Opportunities like this, combining top-floor privacy, full renovation, and resort-style amenities, are limited. Schedule your private showing today and secure your place at Reunion.
    188 days
    |
    114
    |
    3
    |

    Zillow last checked:

    Listing updated:

    Listed by:

    Samuel Maduro 407-346-0724,

    LEGENDS REAL ESTATE PROFESSIONALS, INC 407-801-9131

    Source: Stellar MLS,MLS#: O6369827MLS LogoOriginating MLS: Orlando Regional

    Loading...

      Facts & features

      Interior

      Bedrooms & bathrooms
      • Bedrooms: 3
      • Bathrooms: 3
      • Full bathrooms: 3
      Primary bedroom
      • Features: En Suite Bathroom, Shower No Tub, Walk-In Closet(s)
      • Level: First
      Bedroom 2
      • Features: Built-in Closet
      • Level: First
      Bedroom 3
      • Features: Built-in Closet
      • Level: First
      Primary bathroom
      • Features: Storage Closet
      • Level: First
      Bathroom 2
      • Level: First
      Bathroom 3
      • Level: First
      Kitchen
      • Level: First
      Living room
      • Level: First
      Heating
      • Central
      Cooling
      • Central Air
      Appliances
      • Included: Dishwasher, Disposal, Dryer, Microwave, Range, Refrigerator, Washer
      • Laundry: Inside
      Features
      • Built-in Features, Ceiling Fan(s), High Ceilings, Living Room/Dining Room Combo, Solid Surface Counters, Solid Wood Cabinets, Thermostat, Walk-In Closet(s)
      • Flooring: Luxury Vinyl, Tile
      • Doors: Sliding Doors
      • Windows: Window Treatments
      • Has fireplace: No
      Interior area
      • Total structure area: 1,630
      • Total interior livable area: 1,630 sqft
      Video & virtual tour

      Property

      Features
      • Levels: One
      • Stories: 1
      • Exterior features: Balcony, Courtyard, Garden, Lighting, Sidewalk, Tennis Court(s)
      • Has view: Yes
      • View description: Garden, Trees/Woods
      Details
      • Parcel number: 2725273044000M402S
      • Zoning: RESI
      • Special conditions: None

      Construction

      Type & style
      • Home type: Condo
      • Property subtype: Condominium
      Materials
      • Block, Brick, Concrete, Stucco
      • Foundation: Slab
      • Roof: Shingle
      Condition
      • New construction: No
      • Year built: 2006

      Utilities & green energy

      • Sewer: Public Sewer
      • Water: Public
      • Utilities for property: Electricity Available, Phone Available, Public, Water Connected

      Community & HOA

      Community
      • Features: Clubhouse, Fitness Center, Gated Community - Guard, Golf Carts OK, Golf, Park, Playground, Pool, Restaurant, Sidewalks, Tennis Court(s)
      • Pet fee: $0 monthly
      • Subdivision: VILLAS AT REUNION SQUARE CONDO PH 3
      HOA
      • Has HOA: Yes
      • Amenities included: Clubhouse, Elevator(s), Fitness Center, Gated, Golf Course, Park
      • Services included: 24-Hour Guard, Cable TV, Community Pool, Internet, Maintenance Structure, Maintenance Grounds, Pest Control, Pool Maintenance, Sewer, Trash, Water
      • HOA fee: $950 monthly
      • HOA name: Angela Timmons
      • HOA phone: 407-645-4945
      Location
      • Region: Reunion

      Financial & listing details

      • Price per square foot: $215/sqft
      • Tax assessed value: $236,900
      • Annual tax amount: $4,804
      • Date on market: 12/29/2025
      • Cumulative days on market: 194 days
      • Listing terms: Cash,Conventional,Special Funding
      • Ownership: Condominium
      • Total actual rent: 27600
      • Electric utility on property: Yes
      • Road surface type: Asphalt

        Estimated market value

        $340,600

        $324,000 - $358,000

        $2,522/mo

        Price history

        DateEventPrice
        4/27/2026Price change$349,999-2.8%$215/sqft
        Source: Stellar MLS #O6369827 Report a problem
        1/4/2026Listed for sale$359,999-8.7%$221/sqft
        Source: Stellar MLS #O6369827 Report a problem
        2/13/2025Listing removed$394,500$242/sqft
        Source: Stellar MLS #O6248614 Report a problem
        12/16/2024Price change$394,500-0.1%$242/sqft
        Source: Stellar MLS #O6248614 Report a problem
        11/9/2024Price change$395,000-1.2%$242/sqft
        Source: Stellar MLS #O6248614 Report a problem
        11/7/2024Price change$399,9990%$245/sqft
        Source: Stellar MLS #O6248614 Report a problem
        10/27/2024Price change$400,000+0.3%$245/sqft
        Source: Stellar MLS #O6248614 Report a problem
        10/12/2024Listed for sale$399,000+71.6%$245/sqft
        Source: Stellar MLS #O6248614 Report a problem
        6/4/2021Sold$232,500+1.2%$143/sqft
        Source: Stellar MLS #S5046097 Report a problem
        6/24/2016Sold$229,850-16.4%$141/sqft
        Source: Public Record Report a problem
        5/1/2009Sold$275,000+5.8%$169/sqft
        Source: Public Record Report a problem
        8/6/2008Sold$260,000-59.1%$160/sqft
        Source: Public Record Report a problem
        11/20/2006Sold$635,900$390/sqft
        Source: Public Record Report a problem

        Public tax history

        YearProperty taxesTax assessment
        2025$4,906 +2.1%$236,900 -18.2%
        2024$4,804 +1.3%$289,700 -6.9%
        2023$4,741 +2.4%$311,100 +37.4%
        2022$4,628 +4.2%$226,400 +35.2%
        2021$4,442 -3.8%$167,500 -5.8%
        2020$4,616 -4%$177,900 -5.6%
        2019$4,811 $188,500 -1.6%
        2018$4,811 +1.6%$191,500 -1.3%
        2017$4,735 -2.2%$194,000 +1.8%
        2016$4,842 +0.4%$190,500 -3.9%
        2015$4,821 -5.1%$198,200 +10.7%
        2014$5,081 $179,100 +5.7%
        2013-- $169,500 -1.1%
        2012-- $171,300
        Find assessor info on the county website

        Monthly payment

        Est. payment

        Payment breakdown

        Explore the cost of this home by adjusting the details. Changes won't be saved.
        All calculations are estimates and provided by Zillow, Inc. for informational purposes only. Actual amounts may vary.
        HOA fees may include property taxes on listings classified as Co-Ops. Contact the listing agent and/or owner for fee details.
        Mortgage interest rates are dependent on a number of factors, including credit score, down payment, and repayment length. Interest rate data provided by Zillow Group Marketplace, Inc. as of 1/1/1970 from various mortgage lenders with which we have lead or other similar arrangements; the Estimated Payment is an average of those rates.
        See how much you could borrow to make a competitive offer.

        Climate risks

        Neighborhood: 34747

        Getting around

        10 / 100
        Car-Dependent
        44 / 100
        Somewhat Bikeable

        Nearby schools

        GreatSchools rating
        Schools provided by the listing agent
        • Elementary: Knights Point
        • Middle: Celebration K-8
        • High: Poinciana High School

        Source: Stellar MLS. This data may not be complete. We recommend contacting the local school district to confirm school assignments for this home.

        A local agent can set up tours, give advice and negotiate with sellers.

        A local lender can help you make sure your offer is ready when you are.

        Browse local experts

        Similar homes