Welcome to 7659 Balasiano Avenue, part of an exclusive built community of 25 single family homes in West Hills Ca. Located down a long private driveway decorated with flowers and plants is this beautiful two-story house on an expansive rear lot. Built in 2005, this home exudes timeless elegance and modern comfort.
From the moment you venture into this magnificent home, you see the spacious open floor plan featuring a grand foyer and large formal living room boasting picturesque windows, high ceilings, and stunning arches and niches that adorn the entrance. The adjacent formal dining room offers the perfect setting for hosting gatherings. The gourmet kitchen features rich natural wood cabinetry, granite countertops, a large breakfast bar, double ovens, microwave, dishwasher, and a wine chiller—ideal for both everyday living and entertaining. Just down the hall, you’ll find a guest bedroom, full bathroom, laundry room with side-by-side washer and dryer, and direct access to the attached 2-car garage. With multiple fireplaces in the living room, family room and primary bedroom, this home provides warmth and comfort for the entire family.
Upstairs, the luxurious primary suite boasts wood floors, dual walk-in closets, a two-sided fireplace, spa-like travertine bath with soaking tub, separate shower, and dual vanity. Three additional upstairs bedrooms share a full bath with a double sink vanity.
The private backyard offers a generous patio with colorful pavers, a large grassy area, and lush landscaping—a peaceful retreat with room to add an ADU or pool. Possible RV access adds extra flexibility. This is a great location for a family wanting a nice spacious home on a great street. Situated in a highly sought-after school district with top-rated schools and easy access to freeways, shopping, and dining, this home this home blends tranquility and accessibility in one exceptional package.
Don’t miss this rare opportunity—this one won’t last!
Sold for $1,365,000
Listed by: Rodeo Realty • Daniel Drantch • Contact: 818-261-0030
Bought with: Beverly and Company
$1,365,000
7659 Balasiano Ave, West Hills, CA 91304
5beds
2,742sqft
Single Family Residence
Built in 2005
9,066 Square Feet Lot
$1,347,500 Zestimate®
$498/sqft
$5,107 Estimated rent
Home value
$1,347,500
$1.21M - $1.50M
$5,107/mo
Zestimate® history
Owner options
List your home for rent
$5,107/mo
Rent Zestimate®
Find your next renter with Zillow Rental Manager. Plus, with online applications, you can quickly screen prospective tenants – for free.
$5,107/mo
Rent Zestimate®
Refinance and save
$8,717/mo
Est. payment
Refinancing to a lower rate could help reduce your monthly payments and save thousands over the life of the loan.
$8,717/mo
Est. payment
Explore your selling options
Work with a Zillow partner agent
Leverage their expertise and Zillow's premium Showcase listings to get your home seen by more buyers.
Get startedList with your own agent
Get your home in front of millions of buyers by listing it on Zillow.
Learn how to do itSell it yourself
Take full control of how buyers see your home on Zillow by listing For Sale by Owner (FSBO).
List your homeWhat's special
Gourmet kitchenLarge grassy areaLuxurious primary suiteSpa-like travertine bathGenerous patioDual walk-in closetsStunning arches and niches
Zillow last checked:
Listing updated:
Listed by:
Daniel Drantch DRE #00900188 818-261-0030,
Rodeo Realty
Bought with:
Sanaz Aminian, DRE #01942459
Beverly and Company
Source: CRMLS,MLS#: SR25104123 Originating MLS: California Regional MLS
Originating MLS: California Regional MLSFacts & features
Interior
Bedrooms & bathrooms
- Bedrooms: 5
- Bathrooms: 3
- Full bathrooms: 3
- Main level bathrooms: 1
- Main level bedrooms: 1
Rooms
- Room types: Bedroom, Family Room, Foyer, Laundry, Living Room, Primary Bedroom, Other, Dining Room
Primary bedroom
- Features: Primary Suite
Bedroom
- Features: Bedroom on Main Level
Bathroom
- Features: Bathroom Exhaust Fan, Bathtub, Dual Sinks, Granite Counters, Jetted Tub, Low Flow Plumbing Fixtures, Separate Shower, Tub Shower
Kitchen
- Features: Granite Counters
Other
- Features: Walk-In Closet(s)
Heating
- Central
Cooling
- Central Air
Appliances
- Included: Double Oven, Dishwasher, Freezer, Gas Cooktop, Disposal, Gas Water Heater, Microwave, Refrigerator, Dryer, Washer
- Laundry: Washer Hookup, Gas Dryer Hookup, Laundry Room
Features
- Breakfast Bar, Built-in Features, Coffered Ceiling(s), Separate/Formal Dining Room, Granite Counters, High Ceilings, Open Floorplan, Recessed Lighting, Bedroom on Main Level, Entrance Foyer, Primary Suite, Walk-In Closet(s)
- Flooring: Carpet, Laminate, Stone, Tile, Wood
- Windows: Double Pane Windows
- Has fireplace: Yes
- Fireplace features: Family Room, Living Room, Primary Bedroom
- Common walls with other units/homes: No Common Walls
Interior area
- Total interior livable area: 2,742 sqft
Property
Parking
- Total spaces: 2
- Parking features: Door-Multi, Direct Access, Garage, RV Access/Parking
- Attached garage spaces: 2
Features
- Levels: Two
- Stories: 2
- Entry location: 1
- Patio & porch: Deck
- Exterior features: Rain Gutters
- Pool features: None
- Spa features: None
- Fencing: Wood
- Has view: Yes
- View description: Neighborhood
Lot
- Size: 9,066 Square Feet
- Features: Flag Lot, Garden, Sprinklers In Rear, Sprinklers In Front, Level, Sprinkler System, Street Level, Yard
Details
- Parcel number: 2014033059
- Zoning: LARD5
- Special conditions: Standard
Construction
Type & style
- Home type: SingleFamily
- Architectural style: Contemporary,Traditional
- Property subtype: Single Family Residence
Materials
- Roof: Spanish Tile,Tile
Condition
- New construction: No
- Year built: 2005
Utilities & green energy
- Sewer: Public Sewer
- Water: Public
- Utilities for property: Cable Available, Electricity Connected, Natural Gas Connected, Sewer Connected, Water Connected
Community & HOA
Community
- Features: Street Lights, Sidewalks
- Security: Carbon Monoxide Detector(s), Smoke Detector(s)
Location
- Region: West Hills
Financial & listing details
- Price per square foot: $498/sqft
- Tax assessed value: $1,392,300
- Date on market: 5/21/2025
- Cumulative days on market: 8 days
- Listing terms: Cash,Cash to New Loan
- Road surface type: Paved
Price history
| Date | Event | Price |
|---|---|---|
| 6/25/2025 | Sold | $1,365,000-1.1%$498/sqft |
Source:  CRMLS #SR25104123 Report a problem CRMLS #SR25104123 Report a problem | ||
| 6/9/2025 | Pending sale | $1,379,900$503/sqft |
Source: CRMLS #SR25104123 Report a problem | ||
| 5/30/2025 | Contingent | $1,379,900$503/sqft |
Source: CRMLS #SR25104123 Report a problem | ||
| 5/21/2025 | Listed for sale | $1,379,900+130%$503/sqft |
Source: CRMLS #SR25104123 Report a problem | ||
| 6/1/2006 | Sold | $600,000$219/sqft |
Source: Public Record Report a problem | ||
Public tax history
| Year | Property taxes | Tax assessment |
|---|---|---|
| 2026 | -- | $1,392,300 +7.2% |
| 2025 | $16,695 +6.3% | $1,298,237 +2% |
| 2024 | $15,712 +2% | $1,272,782 +2% |
| 2023 | $15,405 +9.2% | $1,247,827 +6.3% |
| 2022 | $14,111 +12.9% | $1,174,000 +14.1% |
| 2021 | $12,496 +10.4% | $1,029,000 +13.1% |
| 2020 | $11,316 | $910,000 +6.8% |
| 2019 | $11,316 +8.3% | $852,000 |
| 2018 | $10,453 | $852,000 +9% |
| 2017 | $10,453 +9% | $782,000 |
| 2016 | $9,587 +0.5% | $782,000 +5.5% |
| 2015 | $9,535 +3% | $741,000 |
| 2014 | $9,254 | $741,000 +30.2% |
| 2012 | -- | $569,000 -12.8% |
| 2011 | -- | $652,600 |
| 2010 | -- | $652,600 |
| 2009 | -- | $652,600 -27.9% |
| 2008 | -- | $904,800 -6.6% |
| 2007 | -- | $969,000 +121.2% |
| 2006 | -- | $438,164 +74.6% |
| 2005 | -- | $250,964 |
Find assessor info on the county website
Neighborhood: West Hills
Nearby homes
- $1,303,6005 bd4 ba3.4k sqft7653 Balasiano Ave, West Hills, CA 91304Off Market
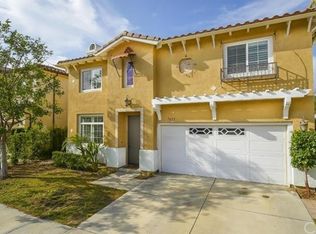
- $1,364,3005 bd4 ba3.2k sqft7647 Balasiano Ave, West Hills, CA 91304Off Market
- $1,252,6005 bd3 ba2.7k sqft23160 Kens Way, West Hills, CA 91304Off Market
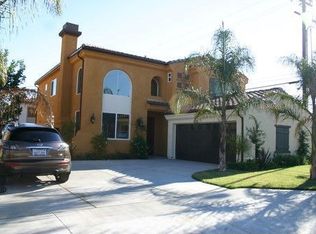
- $1,225,2005 bd4 ba3.2k sqft7641 Balasiano Ave, West Hills, CA 91304Off Market
- $1,277,0005 bd4 ba3.2k sqft23154 Kens Way, West Hills, CA 91304Off Market
- $1,385,6005 bd4 ba3.4k sqft23148 Kens Way, West Hills, CA 91304Off Market
- $1,270,2005 bd4 ba3.2k sqft23163 Lauren Ln, West Hills, CA 91304Off Market
- $1,310,8005 bd4 ba3.4k sqft7635 Balasiano Ave, West Hills, CA 91304Off Market
Nearby schools
GreatSchools rating
- 8/10Justice Street ElementaryGrades: K-5Distance: 0.5 mi
- 8/10George Ellery Hale Charter AcademyGrades: 6-8Distance: 2.4 mi
- 8/10El Camino Real Senior High SchoolGrades: 9-12Distance: 2.8 mi
Get a cash offer in 3 minutes
Find out how much your home could sell for in as little as 3 minutes with a no-obligation cash offer.
Estimated market value
$1,347,500
Get a cash offer in 3 minutes
Find out how much your home could sell for in as little as 3 minutes with a no-obligation cash offer.
Estimated market value
$1,347,500
- California
- Los Angeles County
- Los Angeles
- 91304
- West Hills
- 7659 Balasiano Ave
Nearby cities
Nearby neighborhoods
Nearby zip codes
Other Los Angeles Topics
