Skip main navigation
Off market
  • $599,400

    7659 Elk Ct, Littleton, CO 80125

    3beds
    2,077sqft
    SingleFamily
    Built in 2002
    7,840 Square Feet Lot
    $599,400 Zestimate®
    $289/sqft
    $3,222 Estimated rent

    Home value

    $599,400

    $569,000 - $629,000

    $3,222/mo

    Zestimate® history
    Loading
    Loading...

    Owner options

    List your home for rent

    $3,222/mo

    Rent Zestimate®

    Find your next renter with Zillow Rental Manager. Plus, with online applications, you can quickly screen prospective tenants – for free.

    Learn more

    $3,222/mo

    Rent Zestimate®

    Refinance and save

    $3,528/mo

    Est. payment

    Refinancing to a lower rate could help reduce your monthly payments and save thousands over the life of the loan.

    See today's rates

    $3,528/mo

    Est. payment

    Explore your selling options

    Work with a Zillow partner agent

    Leverage their expertise and Zillow's premium Showcase listings to get your home seen by more buyers.

    Get started

    List with your own agent

    Get your home in front of millions of buyers by listing it on Zillow.

    Learn how to do it

    Sell it yourself

    Take full control of how buyers see your home on Zillow by listing For Sale by Owner (FSBO).

    List your home

    What's special

    Bask in the sunsets from your private deck with sweeping mountain vistas or repose on your front porch swing in the evening this home is made for relaxation after a hard day of quarantine. 3 bedrooms, 3 baths and in exquisite condition you simply roll your furniture in and YOU ARE DONE! Literally steps from Crystal Lake and the adjacent park this is a wonderful area to casually walk off dinner or get a quick 5k in before calling it a day. Virtually brand new roof, newer water heater and exceptionally well maintained HVAC system you have complete peace of mind owning this home. SPECIAL FINANCING AVAILABLE. Includes a one year home warranty for additional peace of mind. New roof in 2019, new high efficiency water heater 2016.

    This property is off market, which means it's not currently listed for sale or rent on Zillow. This may be different from what's available on other websites or public sources.
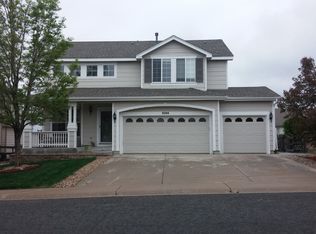
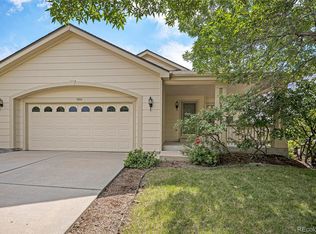
    Facts & features

    Interior

    Bedrooms & bathrooms
    • Bedrooms: 3
    • Bathrooms: 3
    • Full bathrooms: 2
    • 1/2 bathrooms: 1
    Heating
    • Forced air, Gas
    Cooling
    • Central
    Appliances
    • Included: Dishwasher, Microwave
    Features
    • Kitchen Island, Pantry, Walk-In Closet(s), Vaulted Ceiling(s), Granite Counters, Eat-in Kitchen, Open Floorplan, Master Suite, Five Piece Bath, Smoke Free
    • Flooring: Hardwood
    • Windows: Double Pane Windows
    • Basement: Crawl Space
    • Has fireplace: Yes
    • Fireplace features: Family Room
    Interior area
    • Total interior livable area: 2,077 sqft
    • Finished area below ground: 0.00

    Property

    Parking
    • Total spaces: 2
    • Parking features: Carport, Garage
    Features
    • Patio & porch: Deck, Patio, Covered
    • Exterior features: Stucco, Cement / Concrete
    • Fencing: Full
    Lot
    • Size: 7,840 Square Feet
    • Features: Corner Lot, Cul-de-Sac, Sprinklers In Front, Sprinklers In Rear
    Details
    • Parcel number: 235501204071
    • Zoning description: PDU

    Construction

    Type & style
    • Home type: SingleFamily
    Materials
    • Frame
    • Roof: Composition
    Condition
    • Year built: 2002

    Utilities & green energy

    • Sewer: Public Sewer
    • Water: Public

    Community & HOA

    Community
    • Security: Carbon Monoxide Detector(s)
    HOA
    • Has HOA: Yes
    • Amenities included: Pond Seasonal
    • Services included: Trash, Maintenance Grounds, Recycling
    • HOA fee: $35 monthly
    Location
    • Region: Littleton

    Financial & listing details

    • Price per square foot: $289/sqft
    • Tax assessed value: $628,044
    • Annual tax amount: $4,138
    • Road surface type: Paved

    Price history

    DateEventPrice
    8/14/2020Sold$465,000+1.1%$224/sqft
    Source: Public Record Report a problem
    6/14/2020Pending sale$460,000$221/sqft
    Source: Keller Williams Dtc #4222509 Report a problem
    6/9/2020Listed for sale$460,000$221/sqft
    Source: Keller Williams Dtc #4222509 Report a problem
    5/29/2020Pending sale$460,000$221/sqft
    Source: Keller Williams Dtc #4222509 Report a problem
    5/26/2020Listed for sale$460,000+39.4%$221/sqft
    Source: Keller Williams Dtc #4222509 Report a problem
    5/12/2015Sold$330,000+4.8%$159/sqft
    Source: Public Record Report a problem
    3/31/2015Pending sale$315,000$152/sqft
    Source: RE/MAX ALLIANCE #7476603 Report a problem
    3/28/2015Listed for sale$315,000+5%$152/sqft
    Source: RE/MAX ALLIANCE #7476603 Report a problem
    10/14/2014Sold$300,000+0%$144/sqft
    Source: Public Record Report a problem
    9/2/2014Listed for sale$299,900+11.1%$144/sqft
    Source: Cherry Creek Properties LLC #3479086 Report a problem
    8/1/2012Sold$270,000-3.2%$130/sqft
    Source: Public Record Report a problem
    5/26/2012Listed for sale$279,000+3.3%$134/sqft
    Source: Cherry Creek Properties LLC #1096723 Report a problem
    7/5/2007Sold$270,000+7.6%$130/sqft
    Source: Public Record Report a problem
    4/19/2002Sold$250,962$121/sqft
    Source: Public Record Report a problem

    Public tax history

    YearProperty taxesTax assessment
    2025$4,138 -0.7%$39,260 -9.3%
    2024$4,166 +31%$43,270 -1%
    2023$3,180 -4.3%$43,690 +43.7%
    2022$3,322 $30,400 -2.8%
    2021-- $31,270 +5.8%
    2020$3,425 -7.3%$29,550
    2019$3,696 0%$29,550 +15.3%
    2018$3,696 +4.1%$25,630
    2017$3,551 +106.3%$25,630 +4.4%
    2016$1,721 -51.6%$24,540
    2015$3,556 +15.1%$24,540 +23.8%
    2014$3,089 $19,820
    2013-- $19,820 +6%
    2012-- $18,690
    2011-- $18,690 -19.4%
    2010-- $23,180 +7.5%
    2009$1,742 $21,560
    2008-- $21,560 -1.1%
    2007-- $21,800
    2006$3,567 -0.2%$21,800 +9.1%
    2004$3,574 -17.7%$19,980 +18.2%
    2003$4,341 $16,900 +823%
    2002-- $1,831 +6.5%
    2001$288 $1,720
    Find assessor info on the county website

    Neighborhood: 80125

    Nearby schools

    GreatSchools rating
    Schools provided by the listing agent
    • Elementary: Roxborough
    • Middle: Ranch View
    • High: Thunderridge
    • District: Douglas RE-1

    Source: The MLS. This data may not be complete. We recommend contacting the local school district to confirm school assignments for this home.

    Get a cash offer in 3 minutes
    Find out how much your home could sell for in as little as 3 minutes with a no-obligation cash offer.
    Estimated market value
    $599,400
    Get a cash offer in 3 minutes
    Find out how much your home could sell for in as little as 3 minutes with a no-obligation cash offer.
    Estimated market value
    $599,400