Welcome to this charming and welcoming home! Step through the front door and you'll be greeted by a stunning main floor. The Great Room boasts a wall of floor-to-ceiling windows, filling the space with natural light. It features built-in shelves and a see-through fireplace that connects to the kitchen hearth. The kitchen is equipped with newer appliances, Corian countertops, a walk-in pantry, and an eat-in area that seamlessly connects to the hearth. On the main floor, you'll find the primary suite, complete with a tray ceiling. The primary bath offers a double vanity, a separate soaking tub, a spacious shower, and a walk-in closet. Additionally, there's an office, a formal dining room, and a laundry room, completing the convenience of the main level. As you ascend to the second floor, you'll discover three generously sized bedrooms. Two of the bedrooms share a jack and jill bathroom, while the fourth bedroom has its own private bath. Each bedroom boasts its own walk-in closet, ensuring ample storage space. The basement is partially finished, featuring two bedrooms with egress windows and a full bathroom with a shower. The remaining area of the basement is unfinished, presenting incredible potential for customization and additional storage. It's a blank canvas awaiting your personal touch. Great neighborhood offering: swimming pool, walking trails, and tennis/pickleball courts.
Conveniently located, this home offers easy access to highways, restaurants, and shopping, making it an ideal place to settle. Don't miss out on this wonderful opportunity to call this place home!
Sold
Price Unknown
7659 Forest Park Dr, Shawnee, KS 66217
6beds
3,125sqft
Single Family Residence
Built in 2005
0.28 Acres Lot
$589,700 Zestimate®
$--/sqft
$4,007 Estimated rent
Home value
$589,700
$560,000 - $619,000
$4,007/mo
Zestimate® history
Owner options
List your home for rent
$4,007/mo
Rent Zestimate®
Find your next renter with Zillow Rental Manager. Plus, with online applications, you can quickly screen prospective tenants – for free.
$4,007/mo
Rent Zestimate®
Refinance and save
Refinancing to a lower rate could help reduce your monthly payments and save thousands over the life of the loan.
Explore your selling options
Work with a Zillow partner agent
Leverage their expertise and Zillow's premium Showcase listings to get your home seen by more buyers.
Get startedList with your own agent
Get your home in front of millions of buyers by listing it on Zillow.
Learn how to do itSell it yourself
Take full control of how buyers see your home on Zillow by listing For Sale by Owner (FSBO).
List your homeWhat's special
Swimming poolEgress windowsLaundry roomWalk-in closetPrimary suiteSeparate soaking tubSpacious shower
Zillow last checked:
Listing updated:
Listed by:
Mendy Jarman 913-710-9156,
Keller Williams Realty Partners Inc.
Bought with:
RE/MAX Realty Suburban Inc
Source: Heartland MLS as distributed by MLS GRID,MLS#: 2443731
Facts & features
Interior
Bedrooms & bathrooms
- Bedrooms: 6
- Bathrooms: 6
- Full bathrooms: 5
- 1/2 bathrooms: 1
Dining room
- Description: Eat-In Kitchen,Formal,Hearth Room
Heating
- Natural Gas
Cooling
- Electric
Appliances
- Included: Dishwasher, Disposal, Microwave, Built-In Electric Oven
- Laundry: Laundry Room, Main Level
Features
- Flooring: Carpet, Tile, Wood
- Basement: Full
- Number of fireplaces: 2
- Fireplace features: Great Room, Hearth Room
Interior area
- Total structure area: 3,125
- Total interior livable area: 3,125 sqft
- Finished area above ground: 3,125
Property
Parking
- Total spaces: 3
- Parking features: Attached, Garage Faces Front, Garage Faces Side
- Attached garage spaces: 3
Features
- Patio & porch: Deck
Lot
- Size: 0.28 Acres
Details
- Parcel number: QP227000030027
Construction
Type & style
- Home type: SingleFamily
- Architectural style: Traditional
- Property subtype: Single Family Residence
Materials
- Wood Siding
- Roof: Composition
Condition
- Year built: 2005
Utilities & green energy
- Water: Public
Community & HOA
Community
- Subdivision: Forest Park Estates
HOA
- Has HOA: Yes
- Amenities included: Pickleball Court(s), Play Area, Trail(s)
- Services included: Trash
Location
- Region: Shawnee
Financial & listing details
- Tax assessed value: $555,700
- Annual tax amount: $5,024
- Date on market: 7/13/2023
- Listing terms: Cash,Conventional,FHA,VA Loan
- Ownership: Private
Price history
| Date | Event | Price |
|---|---|---|
| 8/25/2023 | Sold | -- |
Source:  Heartland MLS as distributed by MLS GRID #2443731 Report a problem Heartland MLS as distributed by MLS GRID #2443731 Report a problem | ||
| 7/17/2023 | Pending sale | $517,000$165/sqft |
Source: Heartland MLS as distributed by MLS GRID #2443731 Report a problem | ||
| 7/13/2023 | Listed for sale | $517,000+36.1%$165/sqft |
Source: Heartland MLS as distributed by MLS GRID #2443731 Report a problem | ||
| 5/11/2008 | Listing removed | $380,000$122/sqft |
Source: Listhub #1463209 Report a problem | ||
| 4/21/2008 | Listed for sale | $380,000$122/sqft |
Source: Listhub #1463209 Report a problem | ||
| 1/2/2008 | Listing removed | $380,000$122/sqft |
Source: Listhub #1406581 Report a problem | ||
| 12/11/2007 | Listed for sale | $380,000$122/sqft |
Source: Listhub #1406581 Report a problem | ||
Public tax history
| Year | Property taxes | Tax assessment |
|---|---|---|
| 2025 | $6,779 +3.8% | $63,906 +4.4% |
| 2024 | $6,532 +23.1% | $61,226 +23.8% |
| 2023 | $5,308 +5.6% | $49,439 +6% |
| 2022 | $5,025 | $46,644 +2.4% |
| 2021 | -- | $45,529 +7.7% |
| 2020 | $4,902 | $42,274 +1.8% |
| 2019 | -- | $41,527 +1.2% |
| 2018 | -- | $41,033 +2.6% |
| 2017 | $4,732 +0.5% | $40,009 +1.8% |
| 2016 | $4,709 +5.6% | $39,308 +2.2% |
| 2015 | $4,460 +5.7% | $38,480 +9.8% |
| 2013 | $4,218 +2.5% | $35,053 +0.6% |
| 2012 | $4,115 +9225.7% | $34,857 -6.2% |
| 2010 | $44 -99.1% | $37,146 -14.2% |
| 2009 | $4,872 -1.1% | $43,310 -0.7% |
| 2008 | $4,924 +0.6% | $43,632 +0% |
| 2007 | $4,897 +219.3% | $43,631 +204.3% |
| 2006 | $1,534 | $14,340 +186.6% |
| 2005 | -- | $5,004 |
Find assessor info on the county website
Neighborhood: 66217
Nearby homes
- $542,9004 bd5 ba3.2k sqft7663 Forest Park Dr, Shawnee, KS 66217Off Market
- $49,4200.342 Acres7655 Forest Park Dr, Shawnee, KS 66217Off Market
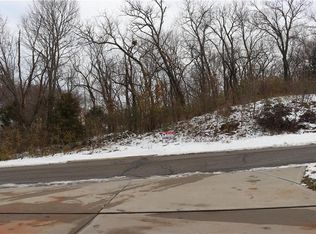
- $522,7004 bd4 ba2.8k sqft7660 Lichtenauer Ct, Shawnee, KS 66217Off Market

- $49,2300.307 Acres16291 W 76th Ter, Shawnee, KS 66217Off Market

- $569,5004 bd5 ba3.5k sqft7664 Lichtenauer Ct, Shawnee, KS 66217Off Market
- $552,9004 bd4 ba2.6k sqft7658 Forest Park Dr, Shawnee, KS 66217Off Market
- $594,8004 bd3 ba3.3k sqft7667 Forest Park Dr, Shawnee, KS 66217Off Market
- $604,0005 bd5 ba4.9k sqft16287 W 76th Ter, Shawnee, KS 66217Off Market
Nearby schools
GreatSchools rating
- 8/10Christa Mcauliffe Elementary SchoolGrades: PK-6Distance: 0.9 mi
- 5/10Westridge Middle SchoolGrades: 7-8Distance: 3.8 mi
- 5/10Shawnee Mission West High SchoolGrades: 9-12Distance: 4.7 mi
Schools provided by the listing agent
- Elementary: Christa McAuliffe
- Middle: Westridge
- High: SM West
Source: Heartland MLS as distributed by MLS GRID. This data may not be complete. We recommend contacting the local school district to confirm school assignments for this home.
Get a cash offer in 3 minutes
Find out how much your home could sell for in as little as 3 minutes with a no-obligation cash offer.
Estimated market value
$589,700
Get a cash offer in 3 minutes
Find out how much your home could sell for in as little as 3 minutes with a no-obligation cash offer.
Estimated market value
$589,700
- Kansas
- Johnson County
- Shawnee
- 66217
- 7659 Forest Park Dr
Nearby cities
Nearby neighborhoods
Nearby zip codes
Other Shawnee Topics
