Skip main navigation
Sold
  • Price Unknown

    7659 Stepping Stone Ln #Q4, Anchorage, AK 99504

    2beds
    1,292sqft
    Townhouse
    Built in 2009
    -- sqft lot
    $338,000 Zestimate®
    $--/sqft
    $2,271 Estimated rent

    Home value

    $338,000

    $321,000 - $355,000

    $2,271/mo

    Zestimate® history
    Loading
    Loading...

    Owner options

    List your home for rent

    $2,271/mo

    Rent Zestimate®

    Find your next renter with Zillow Rental Manager. Plus, with online applications, you can quickly screen prospective tenants – for free.

    Learn more

    $2,271/mo

    Rent Zestimate®

    Refinance and save

    $295/mo

    Est. payment

    Refinancing to a lower rate could help reduce your monthly payments and save thousands over the life of the loan.

    See today's rates

    $295/mo

    Est. payment

    Explore your selling options

    Work with a Zillow partner agent

    Leverage their expertise and Zillow's premium Showcase listings to get your home seen by more buyers.

    Get started

    List with your own agent

    Get your home in front of millions of buyers by listing it on Zillow.

    Learn how to do it

    Sell it yourself

    Take full control of how buyers see your home on Zillow by listing For Sale by Owner (FSBO).

    List your home

    What's special

    Open concept livingBeautiful mountain viewsLarge primary bedroomsAmple parkingBreakfast barSs appliances

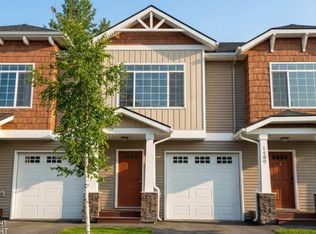
    Spacious townhouse/condo on desirable Stepping Stone Lane backing to Chester Creek. 2 large primary bedrooms, 2 full bathrooms, open concept living/dining/kitchen with fireplace, SS appliances, solid surface countertops & breakfast bar. Large 1-car garage with ample parking for guests. Relax to sounds of the rippling creek and enjoy beautiful mountain views from your living room!

    Zillow last checked:

    Listing updated:

    Listed by:

    Wolf Real Estate,

    Herrington and Company, LLC

    Bought with:

    Jordan R Pennington

    Brandy Pennington Anchorage Real Estate

    Source: AKMLS,MLS#: 24-4349MLS Logo

    Facts & features

    Interior

    Bedrooms & bathrooms
    • Bedrooms: 2
    • Bathrooms: 2
    • Full bathrooms: 2
    Heating
    • Fireplace(s), Forced Air
    Appliances
    • Included: Dishwasher, Disposal, Microwave, Range/Oven, Refrigerator
    • Laundry: Washer &/Or Dryer Hookup
    Features
    • BR/BA on Main Level, Ceiling Fan(s), Family Room, Solid Surface Counter, Vaulted Ceiling(s)
    • Flooring: Carpet, Luxury Vinyl
    • Windows: Window Coverings
    • Has basement: No
    • Has fireplace: Yes
    • Common walls with other units/homes: End Unit
    Interior area
    • Total structure area: 1,292
    • Total interior livable area: 1,292 sqft

    Property

    Parking
    • Total spaces: 1
    • Parking features: Garage Door Opener, Paved, Attached, Heated Garage, Tandem, Tuck Under, No Carport
    • Attached garage spaces: 1
    • Has uncovered spaces: Yes
    Features
    • Patio & porch: Deck/Patio
    • Has view: Yes
    • View description: Mountain(s)
    • Waterfront features: Waterfront, Creek Access, Creek
    • Body of water: Chester Creek
    Lot
    • Features: Covenant/Restriction, Fire Service Area, City Lot, Landscaped, Road Service Area, Views
    • Topography: Level
    Details
    • Parcel number: 0061816406101
    • Zoning: R2M
    • Zoning description: Multi Family Residential

    Construction

    Type & style
    • Home type: Townhouse
    • Property subtype: Townhouse
    • Attached to another structure: Yes
    Materials
    • Wood Frame - 2x6, Vinyl Siding
    • Foundation: Block
    • Roof: Asphalt,Composition,Shingle
    Condition
    • New construction: No
    • Year built: 2009
    • Major remodel year: 2020
    Details
    • Builder name: The Peterson Group

    Utilities & green energy

    • Sewer: Public Sewer
    • Water: Public
    • Utilities for property: Cable Connected, Cable Available

    Community & HOA

    HOA
    • Has HOA: Yes
    • Services included: Maintenance Structure, Maintenance Grounds, Insurance, Trash, Sewer, Snow Removal, Water
    • HOA fee: $295 monthly
    Location
    • Region: Anchorage

    Financial & listing details

    • Tax assessed value: $290,000
    • Annual tax amount: $4,383
    • Date on market: 4/24/2024
    • Road surface type: Paved

    Price history

    DateEventPrice
    5/20/2024Sold--
    Source: AKMLS #24-4349 Report a problem
    5/1/2024Pending sale$314,900$244/sqft
    Source: AKMLS #24-4349 Report a problem
    4/25/2024Listed for sale$314,900+26%$244/sqft
    Source: AKMLS #24-4349 Report a problem
    7/1/2019Sold--
    Source: Agent Provided Report a problem
    5/24/2019Pending sale$249,900$193/sqft
    Source: RE/MAX Dynamic Properties #19-8067 Report a problem
    5/23/2019Listed for sale$249,900$193/sqft
    Source: RE/MAX Dynamic Properties #19-8067 Report a problem
    4/8/2010Sold--
    Source: AKMLS #09-11396 Report a problem

    Public tax history

    YearProperty taxesTax assessment
    2025$4,579 +4%$290,000 +6.3%
    2024$4,403 +0.4%$272,700 +5.9%
    2023$4,384 +7.3%$257,400 +6.1%
    2022$4,084 $242,500 +3.1%
    2021-- $235,100 -1.8%
    2020-- $239,300 +0%
    2019-- $239,200
    2018-- $239,200 +2.7%
    2017$3,335 $232,900 -0.5%
    2016$3,335 $234,000 +2.5%
    2015$3,335 $228,400 +5.9%
    2014$3,335 $215,700 -1.7%
    2013-- $219,500 +2.5%
    2012-- $214,200 -4.9%
    2011-- $225,300 +13.6%
    2010-- $198,300
    Find assessor info on the county website

    Neighborhood: Northeast

    Nearby schools

    GreatSchools rating
    Schools provided by the listing agent
    • Elementary: Chester Valley
    • Middle: Begich
    • High: Bartlett

    Source: AKMLS. This data may not be complete. We recommend contacting the local school district to confirm school assignments for this home.

    Sell for more on Zillow
    Get a Zillow Showcase℠ listing at no additional cost and you could sell for .
    $338,000
    2% more
    +$6,760
    With Zillow Showcase(estimated)
    $344,760