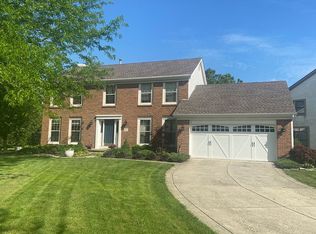
Just steps from highly rated Dublin Bailey Elementary, this extensively updated 2 story home delivers comfort, flexibility, and standout features inside and out. The first floor offers low maintenance luxury vinyl plank throughout, with a front Living Room that can be closed off from the Family Room for privacy or quiet work time. The Family Room shines with a custom Lopi gas log fireplace featuring a remote controlled adjustable flame and double skylights that fill the space with natural warmth. The Kitchen is a true delight with rich mocha 42'' cabinets with sliding drawers, granite counters, stainless steel sink, electric stove with double oven, stainless steel refrigerator, microwave, dishwasher, and a convenient island for prep or quick meals. A rare first floor mother-in-law suite provides comfort and accessibility with its own full bath featuring an easy entry shower, plus direct access to the first floor laundry with mud sink and included washer/dryer. Upstairs, new carpet runs throughout. The spacious primary suite offers a large walk in closet and a beautifully updated bath with quartz counters, a relaxing soaking tub, and a skylight. The refurbished hall bath features a deep tub and newer cabinetry, while the second bedroom includes its own vanity and half bath for added convenience. The lower level is ideal for media, gaming, or play, and includes a pool table with custom OSU billiard light that stays with the home. Outdoor living is exceptional with a newer 16' x 20' vaulted screen porch, a custom 344 sq. ft. paver patio, and an 8 person, low maintenance saltwater hot tub that remains. The landscaping is beautifully designed and meticulously maintained. Additional highlights include a newer tankless water heater, high efficiency gas furnace, invisible fence (front and back), 7 zone irrigation system with deduct meter, extra garage shelving and storage, mounted TVs in the lower level, radon system, and a concrete capped crawl space.
Sold for $687,000
Zestimate®
$687,000
7659 Wallsend Ct, Dublin, OH 43017
5beds
3,685sqft
Single Family Residence
Built in 1992
0.28 Acres Lot
$687,000 Zestimate®
$186/sqft
$4,273 Estimated rent
Home value
$687,000
$653,000 - $721,000
$4,273/mo
Zestimate® history
Owner options
List your home for rent
$4,273/mo
Rent Zestimate®
Find your next renter with Zillow Rental Manager. Plus, with online applications, you can quickly screen prospective tenants – for free.
$4,273/mo
Rent Zestimate®
Refinance and save
$3,812/mo
Est. payment
Refinancing to a lower rate could help reduce your monthly payments and save thousands over the life of the loan.
$3,812/mo
Est. payment
Explore your selling options
Work with a Zillow partner agent
Leverage their expertise and Zillow's premium Showcase listings to get your home seen by more buyers.
Get startedList with your own agent
Get your home in front of millions of buyers by listing it on Zillow.
Learn how to do itSell it yourself
Take full control of how buyers see your home on Zillow by listing For Sale by Owner (FSBO).
List your homeWhat's special
Zillow last checked:
Listing updated:
Listed by:
Martin F Soller 614-736-2636,
Coldwell Banker Realty
Bought with:
Kacey A Wright, 2014001024
RE/MAX Partners
Source: Columbus and Central Ohio Regional MLS ,MLS#: 226023671
Facts & features
Interior
Bedrooms & bathrooms
- Bedrooms: 5
- Bathrooms: 4
- Full bathrooms: 3
- 1/2 bathrooms: 1
- Main level bedrooms: 1
Heating
- Forced Air
Cooling
- Central Air
Appliances
- Included: Instant Hot Water, Dishwasher, Electric Range, Humidifier, Microwave, Refrigerator
Features
- Flooring: Carpet, Vinyl
- Windows: Insulated Windows
- Basement: Crawl Space,Partial
- Number of fireplaces: 1
- Fireplace features: One, Gas Log
- Common walls with other units/homes: No Common Walls
Interior area
- Total structure area: 2,859
- Total interior livable area: 3,685 sqft
Property
Parking
- Total spaces: 2
- Parking features: Garage Door Opener, Attached
- Garage spaces: 2
Features
- Levels: Two
- Patio & porch: Porch, Patio
- Has spa: Yes
- Spa features: Exterior Hot Tub
- Fencing: Invisible
Lot
- Size: 0.28 Acres
Details
- Parcel number: 273005121
- Special conditions: Standard
- Other equipment: Irrigation Equipment
Construction
Type & style
- Home type: SingleFamily
- Architectural style: Traditional
- Property subtype: Single Family Residence
Materials
- Foundation: Block
Condition
- New construction: No
- Year built: 1992
Utilities & green energy
- Sewer: Public Sewer
- Water: Public
Community & HOA
Community
- Security: Security System
- Subdivision: Brandon
HOA
- Has HOA: Yes
- Amenities included: Sidewalk
- HOA fee: $100 annually
Location
- Region: Dublin
Financial & listing details
- Price per square foot: $186/sqft
- Tax assessed value: $537,700
- Annual tax amount: $11,908
- Date on market: 6/26/2026
- Listing terms: VA Loan,FHA,Conventional
Price history
| Date | Event | Price |
|---|---|---|
| 7/17/2026 | Sold | $687,000+4.1%$186/sqft |
Source:  Columbus and Central Ohio Regional MLS #226023671 Report a problem Columbus and Central Ohio Regional MLS #226023671 Report a problem | ||
| 6/28/2026 | Contingent | $660,000$179/sqft |
Source: Columbus and Central Ohio Regional MLS #226023671 Report a problem | ||
| 6/26/2026 | Listed for sale | $660,000+80.8%$179/sqft |
Source: Columbus and Central Ohio Regional MLS #226023671 Report a problem | ||
| 3/30/2015 | Sold | $365,000-0.7%$99/sqft |
Source: Columbus and Central Ohio Regional MLS #215004007 Report a problem | ||
| 2/12/2015 | Listed for sale | $367,500$100/sqft |
Source: Coldwell Banker King Thompson - Northwest Regional Office #215004007 Report a problem | ||
Public tax history
| Year | Property taxes | Tax assessment |
|---|---|---|
| 2024 | $12,227 +1.4% | $188,200 |
| 2023 | $12,058 +24.8% | $188,200 +36.5% |
| 2022 | $9,661 +0.6% | $137,840 +0.8% |
| 2021 | $9,603 -0.8% | $136,680 |
| 2020 | $9,683 +1% | $136,680 +14.2% |
| 2019 | $9,586 -0.4% | $119,670 |
| 2018 | $9,627 | $119,670 |
| 2017 | $9,627 +7.3% | $119,670 +5.9% |
| 2016 | $8,970 +7.7% | $112,980 |
| 2015 | $8,329 | $112,980 |
| 2014 | $8,329 +107% | $112,980 +5% |
| 2013 | $4,024 -49% | $107,590 |
| 2011 | $7,896 +2.5% | $107,590 -0.1% |
| 2010 | $7,702 +20% | $107,660 |
| 2008 | $6,419 +2.7% | $107,660 |
| 2007 | $6,252 -0.5% | -- |
| 2006 | $6,282 +2.2% | -- |
| 2005 | $6,148 +19.4% | -- |
| 2004 | $5,148 +1.4% | -- |
| 2003 | $5,076 -0.4% | -- |
| 2002 | $5,098 +2.4% | -- |
| 2001 | $4,979 -0.8% | -- |
| 2000 | $5,018 | -- |
Find assessor info on the county website
Neighborhood: 43017
Nearby homes
- $622,4004 bd4 ba2.8k sqft7651 Wallsend Ct, Dublin, OH 43017Off Market
- $619,7004 bd2 ba934 sqft7667 Wallsend Ct, Dublin, OH 43017Off Market
- $607,0004 bd3 ba1.1k sqft7664 Earlston Ct, Dublin, OH 43017Off Market
- $633,0004 bd4 ba4.1k sqft7675 Wallsend Ct, Dublin, OH 43017Sold
- $636,0003 bd3 ba3.4k sqft7672 Earlston Ct, Dublin, OH 43017Sold
- $588,3004 bd2 ba937 sqft7654 Wallsend Ct, Dublin, OH 43017Off Market
- $632,5004 bd3 ba2.6k sqft7662 Wallsend Ct, Dublin, OH 43017Sold
- $560,3004 bd2 ba1k sqft7670 Wallsend Ct, Dublin, OH 43017Off Market
Nearby schools
GreatSchools rating
- 9/10Mary Emma Bailey Elementary SchoolGrades: K-5Distance: 0.1 mi
- 8/10Willard Grizzell Middle SchoolGrades: 6-8Distance: 2.6 mi
- 8/10Dublin Coffman High SchoolGrades: 9-12Distance: 1.2 mi
Get a cash offer in 3 minutes
Find out how much your home could sell for in as little as 3 minutes with a no-obligation cash offer.
Estimated market value
$687,000
Get a cash offer in 3 minutes
Find out how much your home could sell for in as little as 3 minutes with a no-obligation cash offer.
Estimated market value
$687,000
- Ohio
- Franklin County
- Dublin
- 43017
- 7659 Wallsend Ct
Nearby cities
Nearby neighborhoods
Nearby zip codes
Other Dublin Topics
