Skip main navigation
Off market
  • $1,113,500

    766 1st Ave, Berwyn, PA 19312

    4beds
    3,478sqft
    SingleFamily
    Built in 2017
    7,405 Square Feet Lot
    $1,113,500 Zestimate®
    $320/sqft
    $5,048 Estimated rent

    Home value

    $1,113,500

    $1.05M - $1.19M

    $5,048/mo

    Zestimate® history
    Loading
    Loading...

    Owner options

    List your home for rent

    $5,048/mo

    Rent Zestimate®

    Find your next renter with Zillow Rental Manager. Plus, with online applications, you can quickly screen prospective tenants – for free.

    Learn more

    $5,048/mo

    Rent Zestimate®

    Refinance and save

    $6,987/mo

    Est. payment

    Refinancing to a lower rate could help reduce your monthly payments and save thousands over the life of the loan.

    See today's rates

    $6,987/mo

    Est. payment

    Explore your selling options

    Work with a Zillow partner agent

    Leverage their expertise and Zillow's premium Showcase listings to get your home seen by more buyers.

    Get started

    List with your own agent

    Get your home in front of millions of buyers by listing it on Zillow.

    Learn how to do it

    Sell it yourself

    Take full control of how buyers see your home on Zillow by listing For Sale by Owner (FSBO).

    List your home

    What's special

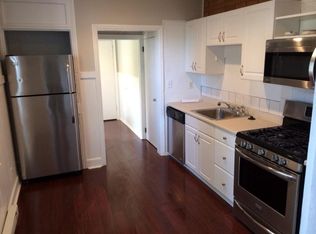
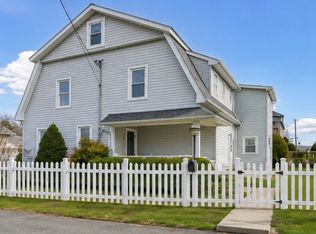
    Single family NEW construction in the charming and historic Village of Berwyn, and you don't have to spend seven figures! Another masterful project by noted developer and Berwyn advocate, David Ludin. With nearly 3,500 square feet of living space (including the finished entertainment level), this stunning craftsman style residence offers terrific curb appeal: standing seam roof elements, partial stone fa~ade, columned entryway, siding in two textures, window boxes, stamped concrete walkway, patio and so much more to love. Plus ? a location that can't be surpassed (walk to everything, including the train), and proudly situated in one of the top school districts in the nation. The interior will feature every amenity that today's new home buyer requires. An abundance of light filled windows graces the casual open floor plan, adorned with main level hardwood floors, and featuring a Great Room, Powder Room, Den/Office (could be main level guest bedroom), Breakfast Room, Mud/Laundry Room with cubbies, and a gorgeous kitchen designed by Century with custom white cabinetry, center island, granite counters and high end stainless steel appliances. The wide stairway, open to all three levels, leads first to the bedroom floor, where the well appointed Master Suite is a haven of tranquility -- sunny windows, huge walk-in closet and an elegant spa bath. Three other spacious bedrooms, all with roomy closets and large windows, plus a Hall bath with double vanity, complete the second floor. The lower entertainment level displays nearly 900 square feet of finished space, a full Bath, egress window and wonderful storage as well -- perfect for playroom, media room, gym or that ever popular "Man Cave". There's even a mini playroom that will appeal to the young and the young at heart. A detached, two car garage featuring stone accents adds to the overall charming look of this "in-town" home. Early Spring delivery. Come reside in this sought after and happening "Walk to Berwyn"

    This property is off market, which means it's not currently listed for sale or rent on Zillow. This may be different from what's available on other websites or public sources.

    Facts & features

    Interior

    Bedrooms & bathrooms
    • Bedrooms: 4
    • Bathrooms: 4
    • Full bathrooms: 3
    • 1/2 bathrooms: 1
    Heating
    • Forced air, Gas
    Cooling
    • Central
    Features
    • Master Bath(s), Dining Area, Kitchen - Island, Butlers Pantry, Stall Shower
    • Flooring: Hardwood
    Interior area
    • Total interior livable area: 3,478 sqft

    Property

    Parking
    • Total spaces: 4
    • Parking features: Garage - Detached
    Features
    • Exterior features: Stone, Vinyl
    Lot
    • Size: 7,405 sqft
    Details
    • Parcel number: 5502L02150000

    Construction

    Type & style
    • Home type: SingleFamily
    • Architectural style: Conventional
    Materials
    • Roof: Metal
    Condition
    • Year built: 2017

    Community & neighborhood

    Location
    • Region: Berwyn

    Other

    Other facts
    • Heating YN: Y
    • Cooling YN: Y
    • Property Type: Residential
    • Sub System Locale: BRIGHT_MAIN
    • Parking Features: Garage, 2-Car Parking, Off Street
    • Bathrooms Half: 1
    • Ownership Interest: Fee Simple
    • Interior Features: Master Bath(s), Dining Area, Kitchen - Island, Butlers Pantry, Stall Shower
    • Bathrooms Full: 3
    • Construction Materials: Vinyl Siding, Stone
    • Original MLS Name: TREND
    • Tax Lot: 0215
    • Tax Annual Amount: 1343.0
    • Original MLS Number: 7076243

    Price history

    DateEventPrice
    3/13/2018Sold$659,000$189/sqft
    Source: Public Record Report a problem
    12/2/2017Pending sale$659,000$189/sqft
    Source: RE/MAX PREFERRED REALTORS #1003969055 Report a problem
    10/30/2017Listed for sale$659,000$189/sqft
    Source: RE/MAX Preferred-Newtown Square #7076243 Report a problem

    Public tax history

    YearProperty taxesTax assessment
    2025$13,275 +0.1%$341,240
    2024$13,267 +8.7%$341,240
    2023$12,210 +3.2%$341,240
    2022$11,828 +2.6%$341,240
    2021$11,533 +673.6%$341,240
    2020$1,491 -86.1%$341,240
    2019$10,703 +696.6%$341,240 +682.8%
    2018$1,343 +9903.6%$43,590
    2017$13 $43,590
    2016-- $43,590
    2015-- $43,590 -63.1%
    2014-- $118,150
    2013-- $118,150
    2012-- $118,150
    2011-- $118,150
    2010-- $118,150
    2009-- $118,150
    2008-- $118,150
    2007-- $118,150
    2006-- $118,150
    2005-- $118,150
    2004-- $118,150
    2003-- $118,150
    2000-- $118,150

    Find assessor info on the county website

    Neighborhood: 19312

    Nearby schools

    GreatSchools rating
    Schools provided by the listing agent
    • Elementary: Beaumont
    • Middle: Tredyffrin-Easttown
    • High: Conestoga
    • District: Tredyffrin-Easttown

    Source: The MLS. This data may not be complete. We recommend contacting the local school district to confirm school assignments for this home.

    Get a cash offer in 3 minutes
    Find out how much your home could sell for in as little as 3 minutes with a no-obligation cash offer.
    Estimated market value
    $1,113,500
    Get a cash offer in 3 minutes
    Find out how much your home could sell for in as little as 3 minutes with a no-obligation cash offer.
    Estimated market value
    $1,113,500