CRESCENT HEIGHTS NEWER CONSTRUCTION! NO FLOOD INSURANCE REQUIRED! Discover unparalleled luxury and timeless elegance in this newer construction (2018) 3-bedroom, 2-bathroom home located in the highly sought-after Crescent Heights/Crescent Lake area of St. Petersburg, FL. Designed with authentic Craftsmen architecture, this exquisite property showcases brick exterior and interior accents, creating a warm and inviting ambiance. Step inside to find beautiful, scratch-resistant hickory wood plank flooring throughout the home, complemented by premium quartz countertops in the kitchen and bathrooms. The gourmet kitchen is equipped with top-of-the-line KitchenAid appliances, including a gas range with a convenient pot filler for effortless cooking. Tray ceilings enhance the spacious feel of the home, creating an airy and open atmosphere. Built for durability, this home features solid block construction with Hardie concrete siding and is fitted with impact doors and windows for added safety and peace of mind. Enjoy outdoor living on the expansive front porch, perfect for relaxing and connecting with neighbors. The spacious screened-in back porch is ideal for entertaining, and the generous backyard offers room for a pool, providing endless possibilities for customization and enjoyment. Above the garage, a large stand-up attic offers ample storage space, while the interior boasts high-quality solid core doors and an extensive trim package, adding to the home's luxurious feel. The attic is insulated with spray foam Icynene insulation for superior energy efficiency, ensuring year-round comfort. This home epitomizes luxury living, offering a perfect blend of modern amenities and classic craftsmanship. Don't miss the opportunity to own a piece of paradise in the heart of St Petersburg. Schedule your private showing today!
Sold for $1,325,000
$1,325,000
766 28TH AVENUE N, ST PETERSBURG, FL 33704
3beds
2,316sqft
Single Family Residence
Built in 2018
6,447 Square Feet Lot
$1,254,200 Zestimate®
$572/sqft
$3,603 Estimated rent
Home value
$1,254,200
$1.18M - $1.33M
$3,603/mo
Zestimate® history
Owner options
List your home for rent
$3,603/mo
Rent Zestimate®
Find your next renter with Zillow Rental Manager. Plus, with online applications, you can quickly screen prospective tenants – for free.
$3,603/mo
Rent Zestimate®
Refinance and save
$9,107/mo
Est. payment
Refinancing to a lower rate could help reduce your monthly payments and save thousands over the life of the loan.
$9,107/mo
Est. payment
Explore your selling options
Work with a Zillow partner agent
Leverage their expertise and Zillow's premium Showcase listings to get your home seen by more buyers.
Get startedList with your own agent
Get your home in front of millions of buyers by listing it on Zillow.
Learn how to do itSell it yourself
Take full control of how buyers see your home on Zillow by listing For Sale by Owner (FSBO).
List your homeWhat's special
Zillow last checked:
Listing updated:
Listed by:
Brad Bohnert 727-433-4605,
KELLER WILLIAMS ST PETE REALTY 727-894-1600
Bought with:
Joey Torres, 3364963
STOFEL & ASSOCIATES REALTY
Source: Stellar MLS,MLS#: U8250614 Originating MLS: Pinellas Suncoast
Originating MLS: Pinellas Suncoast
Facts & features
Interior
Bedrooms & bathrooms
- Bedrooms: 3
- Bathrooms: 2
- Full bathrooms: 2
Rooms
- Room types: Attic
Primary bedroom
- Features: En Suite Bathroom, Walk-In Closet(s)
- Level: First
- Dimensions: 16x15.5
Bedroom 2
- Features: Built-in Closet
- Level: First
- Dimensions: 14x11.75
Bedroom 3
- Features: Built-in Closet
- Level: First
- Dimensions: 14x11.75
Primary bathroom
- Features: Dual Sinks
- Level: First
- Dimensions: 15.5x8.5
Kitchen
- Features: Breakfast Bar, Pantry, Kitchen Island
- Level: First
- Dimensions: 10x19
Living room
- Level: First
- Dimensions: 19.5x19
Heating
- Electric
Cooling
- Central Air
Appliances
- Included: Oven, Dishwasher, Dryer, Gas Water Heater, Ice Maker, Microwave, Range Hood, Tankless Water Heater, Washer
- Laundry: Inside, Laundry Room
Features
- Ceiling Fan(s), Coffered Ceiling(s), Crown Molding, High Ceilings, Kitchen/Family Room Combo, Open Floorplan, Primary Bedroom Main Floor, Smart Home, Solid Surface Counters, Solid Wood Cabinets, Split Bedroom, Thermostat
- Flooring: Tile, Hardwood
- Windows: Storm Window(s), Window Treatments
- Has fireplace: No
Interior area
- Total structure area: 3,344
- Total interior livable area: 2,316 sqft
Property
Parking
- Total spaces: 2
- Parking features: Alley Access, Garage Door Opener, Garage Faces Rear
- Attached garage spaces: 2
Features
- Levels: One
- Stories: 1
- Patio & porch: Covered, Front Porch, Rear Porch, Screened
- Exterior features: Irrigation System, Lighting, Rain Gutters
- Fencing: Vinyl
Lot
- Size: 6,447 Square Feet
- Dimensions: 50 x 129
- Features: Sidewalk
- Residential vegetation: Mature Landscaping, Trees/Landscaped
Details
- Parcel number: 073117688140000230
- Special conditions: None
Construction
Type & style
- Home type: SingleFamily
- Architectural style: Craftsman
- Property subtype: Single Family Residence
Materials
- Block, Cement Siding
- Foundation: Concrete Perimeter
- Roof: Shingle
Condition
- Completed
- New construction: No
- Year built: 2018
Utilities & green energy
- Sewer: Public Sewer
- Water: Public
- Utilities for property: Electricity Connected, Public, Sewer Connected, Water Connected
Community & HOA
Community
- Pet fee: $0 monthly
- Subdivision: PIEDMONT PLACE
HOA
- Has HOA: No
Location
- Region: Saint Petersburg
Financial & listing details
- Price per square foot: $572/sqft
- Tax assessed value: $942,886
- Annual tax amount: $13,635
- Date on market: 7/19/2024
- Cumulative days on market: 9 days
- Listing terms: Cash,Conventional
- Ownership: Fee Simple
- Total actual rent: 0
- Electric utility on property: Yes
- Road surface type: Brick
Price history
| Date | Event | Price |
|---|---|---|
| 8/22/2024 | Sold | $1,325,000-1.8%$572/sqft |
Source:  Stellar MLS #U8250614 Report a problem Stellar MLS #U8250614 Report a problem | ||
| 7/29/2024 | Pending sale | $1,349,000$582/sqft |
Source: Stellar MLS #U8250614 Report a problem | ||
| 7/19/2024 | Listed for sale | $1,349,000+349.7%$582/sqft |
Source: Stellar MLS #U8250614 Report a problem | ||
| 7/5/2024 | Listing removed | -- |
Source: Zillow Rentals Report a problem | ||
| 6/21/2024 | Listed for rent | $5,449-0.9%$2/sqft |
Source: Zillow Rentals Report a problem | ||
| 12/6/2021 | Listing removed | -- |
Source: Zillow Rental Manager Report a problem | ||
| 12/2/2021 | Price change | $5,500+5.8%$2/sqft |
Source: Zillow Rental Manager Report a problem | ||
| 11/28/2021 | Listed for rent | $5,200+42.5%$2/sqft |
Source: Zillow Rental Manager Report a problem | ||
| 2/25/2021 | Listing removed | -- |
Source: Owner Report a problem | ||
| 11/4/2020 | Listing removed | $3,649$2/sqft |
Source: Owner Report a problem | ||
| 11/1/2020 | Price change | $3,649-5.2%$2/sqft |
Source: Owner Report a problem | ||
| 9/27/2020 | Listed for rent | $3,849$2/sqft |
Source: Owner Report a problem | ||
| 6/22/2017 | Sold | $300,000+0%$130/sqft |
Source: Public Record Report a problem | ||
| 12/16/2016 | Sold | $299,900$129/sqft |
Source: Stellar MLS #U7792784 Report a problem | ||
| 11/7/2016 | Pending sale | $299,900$129/sqft |
Source: Coldwell Banker Residential Real Estate - St Petersburg NE #U7792784 Report a problem | ||
| 11/4/2016 | Price change | $299,900-9.1%$129/sqft |
Source: Coldwell Banker Residential Real Estate - St Petersburg NE #U7792784 Report a problem | ||
| 10/25/2016 | Price change | $329,900-4.1%$142/sqft |
Source: Coldwell Banker Residential Real Estate - St Petersburg NE #U7792784 Report a problem | ||
| 10/15/2016 | Listed for sale | $344,000+169.2%$149/sqft |
Source: Coldwell Banker Residential Real Estate - St Petersburg NE #U7792784 Report a problem | ||
| 1/28/2000 | Sold | $127,800$55/sqft |
Source: Public Record Report a problem | ||
Public tax history
| Year | Property taxes | Tax assessment |
|---|---|---|
| 2025 | $18,782 +28.6% | $942,886 +33.1% |
| 2024 | $14,609 +7.1% | $708,616 +10% |
| 2023 | $13,636 +10.4% | $644,196 +10% |
| 2022 | $12,347 +10.3% | $585,633 +10% |
| 2021 | $11,192 +4.9% | $532,394 +6.7% |
| 2020 | $10,673 +6.8% | $499,038 +9.1% |
| 2019 | $9,995 | $457,547 +149.2% |
| 2018 | $9,995 +150.6% | $183,642 +29.3% |
| 2017 | $3,988 +7.1% | $142,039 -31.9% |
| 2016 | $3,724 -1.4% | $208,643 +0.7% |
| 2015 | $3,776 +0.6% | $207,193 +0.8% |
| 2014 | $3,754 +0.8% | $205,549 +1.5% |
| 2013 | $3,726 +2% | $202,511 +1.7% |
| 2012 | $3,652 | $199,126 +0.8% |
| 2011 | -- | $197,512 +0.8% |
| 2010 | -- | $195,928 -2.1% |
| 2009 | -- | $200,068 +0.1% |
| 2008 | $3,430 | $199,868 +3% |
| 2007 | -- | $194,047 -30.5% |
| 2005 | -- | $279,400 +27.7% |
| 2004 | $3,731 +1.7% | $218,800 +9.6% |
| 2003 | $3,668 +13.6% | $199,700 +16.7% |
| 2002 | $3,228 | $171,100 +31.1% |
| 2001 | $3,228 +105.5% | $130,500 +12.4% |
| 2000 | $1,571 | $116,100 |
Find assessor info on the county website
Neighborhood: Crescent Heights
Nearby homes
- $695,200-- bd-- ba1.6k sqft758 28th Ave N, Saint Petersburg, FL 33704Off Market
- $882,600-- bd3 ba528 sqft774 28th Ave N, Saint Petersburg, FL 33704Off Market
- $814,6001 bd1 ba550 sqft784 28th Ave N, Saint Petersburg, FL 33704Off Market
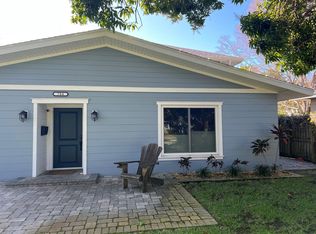
- $---- bd1 ba535 sqft784 28th Ave N #B, Saint Petersburg, FL 33704Off Market
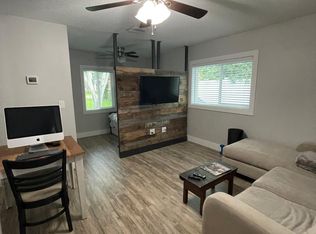
- $---- bd1 ba535 sqft784 28th Ave N #A, Saint Petersburg, FL 33704Off Market
- $710,0003 bd3 ba1.6k sqft748 28th Ave N, Saint Petersburg, FL 33704Sold
- $1,005,7003 bd2 ba1.7k sqft765 27th Ave N, Saint Petersburg, FL 33704Off Market
- $485,400-- bd1 ba1k sqft794 28th Ave N, Saint Petersburg, FL 33704Off Market
Nearby schools
GreatSchools rating
- 5/10Woodlawn Elementary SchoolGrades: PK-5Distance: 1 mi
- 3/10Meadowlawn Middle SchoolGrades: 6-8Distance: 2.2 mi
- 6/10St. Petersburg High SchoolGrades: 9-12Distance: 2 mi
Get a cash offer in 3 minutes
Find out how much your home could sell for in as little as 3 minutes with a no-obligation cash offer.
Estimated market value
$1,254,200
Get a cash offer in 3 minutes
Find out how much your home could sell for in as little as 3 minutes with a no-obligation cash offer.
Estimated market value
$1,254,200
- Florida
- Pinellas County
- Saint Petersburg
- 33704
- Crescent Heights
- 766 28TH AVENUE N
Nearby cities
Nearby neighborhoods
Nearby zip codes
Other Saint Petersburg Topics
- Apartments for Rent in 33704
- Houses for Sale in 33704
- Houses for Rent in 33704
- 33704 Real Estate
- Saint Petersburg Condos
- Houses for Sale in Saint Petersburg
- Newest Listings in Saint Petersburg
- Saint Petersburg Home Values
- Saint Petersburg Real Estate Agents
- Saint Petersburg Refinance
- Saint Petersburg Mortgage Rates
