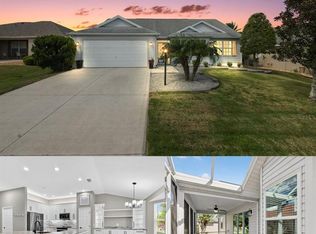
PICK ME! STUNNING CUSTOM EXPANDED GARDENIA in the Village of Hemingway. A custom designed driveway welcomes you into this warm and inviting 3 bedroom, 2 bath, 2 car garage home which features Kitchen with laminate flooring, Granite Counters, Stainless Steel appliances, tile backsplash, separate breakfast area and breakfast bar. Formal Dining and Living Rooms have laminate flooring with disappearing sliders leading to extended lanai (add'l 270 sq. ft.) under heat and air, porcelain tile, glass sliders floor to ceiling and privacy shades. The lanai opens up to a Mansard concrete/screen enclosure (for privacy) with hot tub overlooking the corner lot, lovely professional landscaping, outdoor lighting making it enjoyable and relaxing. Master bedroom features tile flooring, tray ceiling with lighting, Levolor shades, ROMAN shower in Master bath, two sinks and spacious closet. The second and third bedrooms both have closets and the hall bath + second bedroom were custom designed. Other upgrades include: freshly painted inside and out, crown molding, whole house filtration system, 50 gallon water heater, NEW HVAC, lighting, intercom system and much more. Come see this home - you will not be disappointed. HOME is where your story begins. Let us help you start a new CHAPTER.
Sold for $549,786
$549,786
766 Aberdeen Run, The Villages, FL 32162
3beds
2,131sqft
SingleFamily
Built in 2009
8,559 Square Feet Lot
$573,900 Zestimate®
$258/sqft
$3,254 Estimated rent
Home value
$573,900
$545,000 - $603,000
$3,254/mo
Zestimate® history
Owner options
List your home for rent
$3,254/mo
Rent Zestimate®
Find your next renter with Zillow Rental Manager. Plus, with online applications, you can quickly screen prospective tenants – for free.
$3,254/mo
Rent Zestimate®
Refinance and save
$3,611/mo
Est. payment
Refinancing to a lower rate could help reduce your monthly payments and save thousands over the life of the loan.
$3,611/mo
Est. payment
Explore your selling options
Work with a Zillow partner agent
Leverage their expertise and Zillow's premium Showcase listings to get your home seen by more buyers.
Get startedList with your own agent
Get your home in front of millions of buyers by listing it on Zillow.
Learn how to do itSell it yourself
Take full control of how buyers see your home on Zillow by listing For Sale by Owner (FSBO).
List your homeWhat's special
Facts & features
Interior
Bedrooms & bathrooms
- Bedrooms: 3
- Bathrooms: 2
- Full bathrooms: 2
Appliances
- Laundry: Laundry Room
Features
- Cathedral Ceiling(s), Ceiling Fans(s), Crown Molding, Walk-In Closet(s), Open Floorplan, Eating Space In Kitchen, Stone Counters, Tray Ceiling(s), Attic Fan
- Windows: Blinds, Shades
Interior area
- Structure area source: Owner
- Total interior livable area: 2,131 sqft
Property
Parking
- Parking features: Garage - Attached
Features
- Patio & porch: Covered, Enclosed, Screened
- Exterior features: Cement / Concrete
- Spa features: Above Ground
Lot
- Size: 8,559 sqft
- Features: Corner Lot
- Residential vegetation: Mature Landscaping, Trees/Landscaped
Details
- Additional structures: Outdoor Kitchen
- Parcel number: G01C096
- Zoning: RES
Construction
Type & style
- Home type: SingleFamily
- Architectural style: Ranch
Condition
- Year built: 2009
Details
- Builder model: CUSTOM EXPANDED GARDENIA
Utilities & green energy
- Utilities for property: Public, Electricity Connected
Community & neighborhood
Security
- Security features: Closed Circuit Camera(s), Security System
Location
- Region: The Villages
HOA & financial
HOA
- Has HOA: Yes
- HOA fee: $145 monthly
Other
Other facts
- Appliances: Dishwasher, Dryer, Refrigerator, Washer, Microwave, Range, Water Filtration System
- Construction Materials: Block
- Cooling: Central Air
- Exterior Features: Irrigation System
- Flooring: Carpet, Ceramic Tile, Laminate
- Foundation Details: Slab
- Heating: Electric
- Interior Features: Cathedral Ceiling(s), Ceiling Fans(s), Crown Molding, Walk-In Closet(s), Open Floorplan, Eating Space In Kitchen, Stone Counters, Tray Ceiling(s), Attic Fan
- Vegetation: Mature Landscaping, Trees/Landscaped
- Parking Features: Garage Door Opener, Driveway
- Patio And Porch Features: Covered, Enclosed, Screened
- Roof: Shingle
- Pets Allowed: Yes
- Property Type: Residential
- Number Of Pets: 2
- Total Acreage: Up to 10, 889 Sq. Ft.
- Utilities: Public, Electricity Connected
- Building Area Source: Owner
- Other Structures: Outdoor Kitchen
- Window Features: Blinds, Shades
- Minimum Lease: No Minimum
- Other Fees Term: Monthly
- Architectural Style: Ranch
- Lot Features: Corner Lot
- Security Features: Closed Circuit Camera(s), Security System
- Additional Parcels YN: 0
- Association Approval Required YN: 0
- Available For Lease YN: 1
- Fireplace YN: 0
- Flood Zone Code: X
- Pool Private YN: 0
- Tax Year: 2017
- Water Access YN: 0
- Water Extras YN: 0
- Waterfront Feet Total: 0
- Waterfront YN: 0
- Water View YN: 0
- Zoning: RES
- Room Count: 8
- Zoning Compatible YN: 1
- Public Survey Range: 23
- Pet Restrictions: See Deed Restrictions
- Flood Zone Date: 2013-09-27T00:00:00.000
- Public Survey Section: 1
- Year Built: 2009
- Additional Lease Restrictions: See Deed Restrictions
- Other Fees Amount: 145
- Tax Annual Amount: 2074
- Garage Dimensions: 22x20
- Living Area: 2131.00
- Flood Zone Panel: 12119C0152D
- Building Area Total: 3264.00
- Attached Garage YN: 1
- Garage YN: 1
- New Construction YN: 0
- DPRYN: 0
- Laundry Features: Laundry Room
- Spa Features: Above Ground
- Builder Model: CUSTOM EXPANDED GARDENIA
Price history
| Date | Event | Price |
|---|---|---|
| 7/25/2023 | Sold | $549,786-6%$258/sqft |
Source: Public Record Report a problem | ||
| 8/26/2021 | Sold | $585,000+37.5%$275/sqft |
Source: Public Record Report a problem | ||
| 10/2/2018 | Sold | $425,500-2.2%$200/sqft |
Source: Public Record Report a problem | ||
| 6/10/2018 | Listing removed | $435,000$204/sqft |
Source: REALTY EXECUTIVES IN THE VILLA #G5000203 Report a problem | ||
| 5/31/2018 | Price change | $435,000-3.3%$204/sqft |
Source: REALTY EXECUTIVES IN THE VILLA #G5000203 Report a problem | ||
| 4/17/2018 | Listed for sale | $450,000+90.8%$211/sqft |
Source: REALTY EXECUTIVES IN THE VILLA #G5000203 Report a problem | ||
| 8/26/2009 | Sold | $235,800$111/sqft |
Source: Public Record Report a problem | ||
Public tax history
| Year | Property taxes | Tax assessment |
|---|---|---|
| 2025 | $5,333 -20.3% | $469,440 +0.3% |
| 2024 | $6,688 -5.3% | $468,160 -1.6% |
| 2023 | $7,062 +13.2% | $475,960 +7.8% |
| 2022 | $6,237 +9.2% | $441,650 +24.2% |
| 2021 | $5,713 -1.8% | $355,640 +1.4% |
| 2020 | $5,817 | $350,730 +2.3% |
| 2019 | $5,817 -0.3% | $342,850 +30.6% |
| 2018 | $5,833 +181.7% | $262,460 +2.1% |
| 2017 | $2,070 -0.2% | $257,070 +2.1% |
| 2016 | $2,074 +1.9% | $251,790 +9.9% |
| 2015 | $2,035 -0.2% | $229,020 +3.8% |
| 2014 | $2,039 -5.8% | $220,570 +1.5% |
| 2013 | $2,163 | $217,320 +1.7% |
| 2012 | -- | $213,690 -0.4% |
| 2011 | -- | $214,595 |
| 2010 | -- | $214,595 |
Find assessor info on the county website
Neighborhood: 32162
Nearby schools
GreatSchools rating
- 8/10Wildwood Elementary SchoolGrades: PK-5Distance: 4.5 mi
- 3/10Wildwood Middle/ High SchoolGrades: 6-12Distance: 4.1 mi
Get a cash offer in 3 minutes
Find out how much your home could sell for in as little as 3 minutes with a no-obligation cash offer.
Estimated market value
$573,900
Get a cash offer in 3 minutes
Find out how much your home could sell for in as little as 3 minutes with a no-obligation cash offer.
Estimated market value
$573,900
- Florida
- Sumter County
- The Villages
- 32162
- 766 Aberdeen Run