One or more photo(s) has been virtually staged. Welcome to 766 Artesia Avenue in The Villages, Florida! This stunning, fully renovated 3-bedroom, 2-bathroom home is located in the highly desirable Summerhill Village, a vibrant active adult community!Completely rebuilt in 2025 with thoughtful upgrades and modern finishes throughout, this home features a newer roof, 10-foot vaulted ceilings, new LED ceiling fans in every room, recessed lighting, and Luxury laminate flooring that is perfect for pets and easy to maintain. The chef’s kitchen is a showstopper, with granite countertops, a granite island, and brand-new stainless steel appliances, including a gas stove, while the bathrooms have been fully renovated with stylish barn-style vanities and modern finishes. Major systems including the AC, electrical, and gas water heater are all new in 2025, ensuring comfort and peace of mind for years to come with a newer 2019 roof. Outdoor living is exceptional with a double back lanai, half covered with a ceiling fan and half open for sunbathing, a front lanai with a ceiling fan perfect for relaxing, and a spacious enclosed Florida room that flows seamlessly into the lanai for a true indoor-outdoor lifestyle. This home is perfect for retirees looking to socialize, stay active, and enjoy everything The Villages has to offer, including access to hundreds of pools, countless golf courses, beautiful clubhouses, fitness centers, tennis, pickleball, bocce, and over 3,000 Social Clubs—all included with the $204 monthly amenity fee. With a thriving social scene, endless recreational opportunities, and a secure, welcoming community, 766 Artesia Avenue offers the ideal combination of a beautifully upgraded home and the unparalleled lifestyle of one of Florida’s premier active adult communities. Schedule your showing today and experience it for yourself!
Sold for $295,000
$295,000
766 Artesia Ave, The Villages, FL 32162
3beds
1,392sqft
Single Family Residence
Built in 2000
5,670 Square Feet Lot
$295,300 Zestimate®
$212/sqft
$3,037 Estimated rent
Home value
$295,300
$278,000 - $313,000
$3,037/mo
Zestimate® history
Owner options
List your home for rent
$3,037/mo
Rent Zestimate®
Find your next renter with Zillow Rental Manager. Plus, with online applications, you can quickly screen prospective tenants – for free.
$3,037/mo
Rent Zestimate®
Refinance and save
$1,891/mo
Est. payment
Refinancing to a lower rate could help reduce your monthly payments and save thousands over the life of the loan.
$1,891/mo
Est. payment
Explore your selling options
Work with a Zillow partner agent
Leverage their expertise and Zillow's premium Showcase listings to get your home seen by more buyers.
Get startedList with your own agent
Get your home in front of millions of buyers by listing it on Zillow.
Learn how to do itSell it yourself
Take full control of how buyers see your home on Zillow by listing For Sale by Owner (FSBO).
List your homeWhat's special
Granite islandGas stoveGranite countertopsNewer roofRecessed lightingBrand-new stainless steel appliances
Zillow last checked:
Listing updated:
Listed by:
Wendy Aldana LLC 510-316-6968,
NETWORTH REALTY OF ORLANDO, LLC 321-329-3127
Bought with:
David Gonzalez, 3389372
EXP REALTY LLC
Source: Stellar MLS,MLS#: O6337827 Originating MLS: Orlando Regional
Originating MLS: Orlando Regional
Facts & features
Interior
Bedrooms & bathrooms
- Bedrooms: 3
- Bathrooms: 2
- Full bathrooms: 2
Primary bedroom
- Features: Ceiling Fan(s), En Suite Bathroom, Walk-In Closet(s)
- Level: First
- Area: 195 Square Feet
- Dimensions: 15x13
Bedroom 1
- Features: Ceiling Fan(s), Built-in Closet
- Level: First
- Area: 168 Square Feet
- Dimensions: 14x12
Bedroom 2
- Features: Ceiling Fan(s), Built-in Closet
- Level: First
- Area: 156 Square Feet
- Dimensions: 12x13
Primary bathroom
- Features: Shower No Tub, Built-in Closet
- Level: First
- Area: 88 Square Feet
- Dimensions: 11x8
Bathroom 1
- Features: Single Vanity, Stone Counters, Tub With Shower, Built-in Closet
- Level: First
- Area: 48 Square Feet
- Dimensions: 8x6
Florida room
- Features: No Closet
- Level: First
- Area: 207 Square Feet
- Dimensions: 23x9
Florida room
- Features: Ceiling Fan(s), No Closet
- Level: First
- Area: 135 Square Feet
- Dimensions: 9x15
Kitchen
- Features: Built-In Shelving, Granite Counters, Kitchen Island, Stone Counters, Coat Closet
- Level: First
- Area: 165 Square Feet
- Dimensions: 11x15
Living room
- Features: No Closet
- Level: First
- Area: 416 Square Feet
- Dimensions: 26x16
Heating
- Central, Electric
Cooling
- Central Air
Appliances
- Included: Convection Oven, Cooktop, Dishwasher, Gas Water Heater, Microwave, Refrigerator
- Laundry: Electric Dryer Hookup, Laundry Room, Washer Hookup
Features
- Eating Space In Kitchen, Kitchen/Family Room Combo, Living Room/Dining Room Combo, Open Floorplan, Primary Bedroom Main Floor, Stone Counters, Vaulted Ceiling(s), Walk-In Closet(s)
- Flooring: Laminate, Tile
- Has fireplace: No
Interior area
- Total structure area: 2,063
- Total interior livable area: 1,392 sqft
Property
Parking
- Total spaces: 2
- Parking features: Garage - Attached
- Attached garage spaces: 2
Features
- Levels: One
- Stories: 1
- Exterior features: Irrigation System, Sidewalk
Lot
- Size: 5,670 Square Feet
- Dimensions: 63 x 90
Details
- Parcel number: D09A250
- Zoning: RES
- Special conditions: None
Construction
Type & style
- Home type: SingleFamily
- Property subtype: Single Family Residence
Materials
- Vinyl Siding, Wood Frame
- Foundation: Slab
- Roof: Shingle
Condition
- New construction: No
- Year built: 2000
Utilities & green energy
- Sewer: Public Sewer
- Water: Public
- Utilities for property: Cable Available, Electricity Available, Natural Gas Available
Community & HOA
Community
- Features: Community Mailbox, Deed Restrictions, Dog Park, Fitness Center, Gated Community - No Guard, Golf Carts OK, Golf, Park, Playground, Pool, Restaurant, Sidewalks, Tennis Court(s)
- Pet fee: $0 monthly
- Senior community: Yes
- Subdivision: VILLAGES/SUMTER
HOA
- Has HOA: No
- Services included: Security
Location
- Region: The Villages
Financial & listing details
- Price per square foot: $212/sqft
- Tax assessed value: $261,070
- Annual tax amount: $2,940
- Date on market: 8/21/2025
- Cumulative days on market: 177 days
- Listing terms: Cash,Conventional,FHA,VA Loan
- Ownership: Fee Simple
- Total actual rent: 0
- Electric utility on property: Yes
- Road surface type: Paved
Price history
| Date | Event | Price |
|---|---|---|
| 3/17/2026 | Sold | $295,000-1.7%$212/sqft |
Source:  Stellar MLS #O6337827 Report a problem Stellar MLS #O6337827 Report a problem | ||
| 2/18/2026 | Pending sale | $300,000$216/sqft |
Source: Stellar MLS #O6337827 Report a problem | ||
| 1/7/2026 | Price change | $300,000-10.4%$216/sqft |
Source: Stellar MLS #O6337827 Report a problem | ||
| 10/26/2025 | Price change | $335,000-4%$241/sqft |
Source: Stellar MLS #O6337827 Report a problem | ||
| 9/11/2025 | Price change | $349,000-1.7%$251/sqft |
Source: Stellar MLS #O6337827 Report a problem | ||
| 8/21/2025 | Listed for sale | $355,000+45.5%$255/sqft |
Source: Stellar MLS #O6337827 Report a problem | ||
| 5/12/2025 | Sold | $244,000+8.4%$175/sqft |
Source: Public Record Report a problem | ||
| 2/21/2025 | Sold | $225,000$162/sqft |
Source: Stellar MLS #G5091935 Report a problem | ||
| 1/28/2025 | Pending sale | $225,000$162/sqft |
Source: Stellar MLS #G5091935 Report a problem | ||
| 1/28/2025 | Listed for sale | $225,000+36.4%$162/sqft |
Source: Stellar MLS #G5091935 Report a problem | ||
| 3/29/2011 | Listing removed | $165,000$119/sqft |
Source: CENTURY 21 Hometowne Properties #G4662269 Report a problem | ||
| 3/2/2011 | Price change | $165,000+99900%$119/sqft |
Source: CENTURY 21 Hometowne Properties #G4662269 Report a problem | ||
| 2/25/2011 | Listed for sale | $165-99.9% |
Source: CENTURY 21 Hometowne Properties #G4662269 Report a problem | ||
| 1/13/2011 | Sold | $150,000-9.1%$108/sqft |
Source: Public Record Report a problem | ||
| 12/21/2010 | Price change | $165,000-5.1%$119/sqft |
Source: CENTURY 21 Hometowne Properties #G4662269 Report a problem | ||
| 7/17/2010 | Price change | $173,800-2.9%$125/sqft |
Source: CENTURY 21 Hometowne Properties #4662269 Report a problem | ||
| 6/19/2010 | Listed for sale | $179,000$129/sqft |
Source: CENTURY 21 Hometowne Properties #4662269 Report a problem | ||
Public tax history
| Year | Property taxes | Tax assessment |
|---|---|---|
| 2025 | $3,304 +4.7% | $261,070 +9.6% |
| 2024 | $3,156 +7.8% | $238,120 +10% |
| 2023 | $2,927 +8.5% | $216,480 +10% |
| 2022 | $2,699 +5.7% | $196,800 +10% |
| 2021 | $2,554 -3.9% | $178,910 -0.7% |
| 2020 | $2,659 | $180,180 +1.3% |
| 2019 | $2,659 -1.3% | $177,900 +2.5% |
| 2018 | $2,694 -2.3% | $173,530 +2.9% |
| 2017 | $2,757 +1.3% | $168,610 -1.1% |
| 2016 | $2,722 -0.4% | $170,460 +4.4% |
| 2015 | $2,733 +3.3% | $163,340 +12.5% |
| 2014 | $2,646 +7.1% | $145,250 +12.5% |
| 2013 | $2,471 | $129,120 +2.5% |
| 2012 | -- | $126,000 +15.2% |
| 2011 | -- | $109,343 +1.5% |
| 2010 | -- | $107,728 +2.7% |
| 2009 | -- | $104,896 +0.1% |
| 2008 | -- | $104,792 +3% |
| 2007 | -- | $101,740 +2.5% |
| 2006 | -- | $99,259 +3% |
| 2005 | -- | $96,368 +3% |
| 2004 | -- | $93,562 +0.9% |
| 2003 | -- | $92,718 +3.4% |
| 2002 | -- | $89,666 +2.6% |
| 2001 | -- | $87,368 |
Find assessor info on the county website
Neighborhood: 32162
Nearby homes
- $259,7002 bd2 ba1.1k sqft760 Artesia Ave, The Villages, FL 32162Off Market
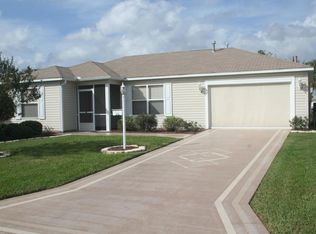
- $246,400-- bd-- ba1.1k sqft772 Artesia Ave, The Villages, FL 32162Off Market
- $292,100-- bd-- ba1.3k sqft3387 Atwell Ave, The Villages, FL 32162Off Market
- $302,3003 bd2 ba1.3k sqft3393 Atwell Ave, The Villages, FL 32162Off Market
- $290,0002 bd2 ba1.1k sqft3381 Atwell Ave, The Villages, FL 32162Sold
- $280,0003 bd2 ba1.2k sqft754 Artesia Ave, The Villages, FL 32162Sold
- $303,100-- bd-- ba1.3k sqft778 Artesia Ave, The Villages, FL 32162Off Market
- $307,9003 bd2 ba1.3k sqft767 Artesia Ave, The Villages, FL 32162Off Market
Nearby schools
GreatSchools rating
- 8/10Wildwood Elementary SchoolGrades: PK-5Distance: 5.6 mi
- 3/10Wildwood Middle/ High SchoolGrades: 6-12Distance: 5.5 mi
Schools provided by the listing agent
- Elementary: Wildwood Elementary
- Middle: South Sumter Middle
- High: Wildwood High
Source: Stellar MLS. This data may not be complete. We recommend contacting the local school district to confirm school assignments for this home.
Get a cash offer in 3 minutes
Find out how much your home could sell for in as little as 3 minutes with a no-obligation cash offer.
Estimated market value
$295,300
Get a cash offer in 3 minutes
Find out how much your home could sell for in as little as 3 minutes with a no-obligation cash offer.
Estimated market value
$295,300
- Florida
- Sumter County
- The Villages
- 32162
- 766 Artesia Ave
Nearby cities
Nearby zip codes
Other The Villages Topics
