New custom built 3 BR home in a fabulous area close to Tims Ford Lake. This spacious home features a large master suite with a separate tub and tile shower, double vanities, and a large walk in closet. The kitchen is equipped with all new stainless appliances, stove and range are both gas, plenty of custom cabinets, and large island for extra counter space. This home also has a large Florida room/sunroom that would be an excellent place to have coffee in the mornings or for entertaining during the holidays. Upstairs offers a large bonus room over the garage, 2 BRs, and lots of storage.
Active
$649,900
766 Awalt Dr, Winchester, TN 37398
3beds
3,706sqft
Single Family Residence, Residential
Built in 2024
1.17 Acres Lot
$-- Zestimate®
$175/sqft
$-- HOA
What's special
- 92 days |
- 243 |
- 13 |
Zillow last checked:
Listing updated:
Listed by:
GREG SITZ 931-703-5479,
Parks Auction & Realty 931-685-2010,
Yvette Yates Lowe 931-273-1133,
Century 21 Coffee County Realty & Auction
Source: RealTracs MLS as distributed by MLS GRID,MLS#: 3179255
Facts & features
Interior
Bedrooms & bathrooms
- Bedrooms: 3
- Bathrooms: 4
- Full bathrooms: 4
- Main level bedrooms: 1
Primary bathroom
- Features: Double Vanity
- Level: Double Vanity
Heating
- Central, Natural Gas
Cooling
- Central Air, Electric
Appliances
- Included: Dishwasher, Disposal, Ice Maker, Microwave, Refrigerator, Gas Oven, Cooktop
Features
- High Speed Internet
- Flooring: Carpet, Wood, Tile
- Basement: None,Crawl Space
- Number of fireplaces: 1
- Fireplace features: Gas, Living Room
Interior area
- Total structure area: 3,706
- Total interior livable area: 3,706 sqft
- Finished area above ground: 3,706
Property
Parking
- Total spaces: 2
- Parking features: Attached
- Attached garage spaces: 2
Features
- Levels: One
- Stories: 2
Lot
- Size: 1.17 Acres
Details
- Parcel number: 063 03511 000
- Special conditions: Standard
Construction
Type & style
- Home type: SingleFamily
- Property subtype: Single Family Residence, Residential
Condition
- New construction: Yes
- Year built: 2024
Utilities & green energy
- Sewer: Septic Tank
- Water: Public
- Utilities for property: Electricity Available, Natural Gas Available, Water Available
Community & HOA
Community
- Subdivision: None
HOA
- Has HOA: No
Location
- Region: Winchester
Financial & listing details
- Price per square foot: $175/sqft
- Annual tax amount: $1
- Date on market: 4/19/2026
- Date available: 08/01/2024
- Electric utility on property: Yes
Estimated market value
Not available
Estimated sales range
Not available
Not available
Price history
| Date | Event | Price |
|---|---|---|
| 4/19/2026 | Listed for sale | $649,900-7%$175/sqft |
Source:  RealTracs MLS as distributed by MLS GRID #3179255 Report a problem RealTracs MLS as distributed by MLS GRID #3179255 Report a problem | ||
| 4/12/2026 | Listing removed | $699,000$189/sqft |
Source: RealTracs MLS as distributed by MLS GRID #2688259 Report a problem | ||
| 2/3/2026 | Price change | $699,000-2.2%$189/sqft |
Source: RealTracs MLS as distributed by MLS GRID #2688259 Report a problem | ||
| 8/27/2025 | Price change | $715,000-2.7%$193/sqft |
Source: RealTracs MLS as distributed by MLS GRID #2688259 Report a problem | ||
| 5/23/2025 | Price change | $735,000-2%$198/sqft |
Source: RealTracs MLS as distributed by MLS GRID #2688259 Report a problem | ||
| 1/2/2025 | Price change | $749,900-6.1%$202/sqft |
Source: RealTracs MLS as distributed by MLS GRID #2688259 Report a problem | ||
| 8/6/2024 | Listed for sale | $799,000$216/sqft |
Source: RealTracs MLS as distributed by MLS GRID #2688259 Report a problem | ||
Public tax history
Tax history is unavailable.
Monthly payment
Est. payment
Payment breakdown
Explore the cost of this home by adjusting the details. Changes won't be saved.Climate risks
Neighborhood: 37398
Nearby schools
GreatSchools rating
- 7/10Broadview Elementary SchoolGrades: PK-5Distance: 1.2 mi
- 4/10North Middle SchoolGrades: 6-8Distance: 6.1 mi
- 4/10Franklin Co High SchoolGrades: 9-12Distance: 6.8 mi
Schools provided by the listing agent
- Elementary: Broadview Elementary
- Middle: South Middle School
- High: Franklin Co High School
Source: RealTracs MLS as distributed by MLS GRID. This data may not be complete. We recommend contacting the local school district to confirm school assignments for this home.

- $110,0000.81 Acres1 Summer Ln, Winchester, TN 37398Lot/Land
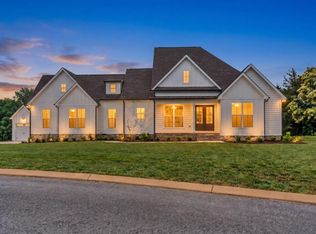
- $725,0003 bd4 ba2.5k sqft74 Summer Lake Ct LOT 16, Winchester, TN 37398Pending
- $373,700-- bd2 ba2.5k sqft692 Awalt Dr, Winchester, TN 37398Off Market
- $292,000-- bd-- ba-- sqft692 Awalt Dr, Winchester, TN 37398Off Market
- $675,0004 bd4 ba2.6k sqft102 Summer Lake Ct LOT 15, Winchester, TN 37398New Construction
- $937,8004 bd3 ba3.4k sqft817 Awalt Dr, Winchester, TN 37398Off Market
- $110,0000.77 Acres3 Summer Ln, Winchester, TN 37398Lot/Land
- $110,0000.93 Acres5 Summer Lake Flt, Winchester, TN 37398Lot/Land
A local agent can set up tours, give advice and negotiate with sellers.
A local lender can help you make sure your offer is ready when you are.
Similar homes
- $675,0004 bd4 ba2.6k sqft102 Summer Lake Ct Lot 15, Winchester, TN 37398New Construction

 MLS ID #2979668, GREG SITZ. RealTracs MLS as distributed by MLS GRID
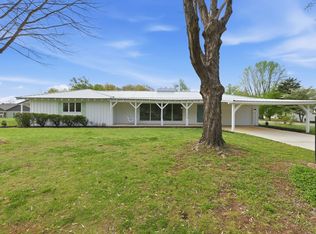
 - $650,0003 bd3 ba1.9k sqft16 Bingham Ct, Winchester, TN 37398For Sale
 MLS ID #3170004, Thomas Ore. RealTracs MLS as distributed by MLS GRID
 - $649,0005 bd4 ba3.6k sqft292 Ridgecrest Dr, Winchester, TN 37398For Sale
 MLS ID #3223240, Chelsea B. Greenway. RealTracs MLS as distributed by MLS GRID
 - $550,0004 bd4 ba3.5k sqft379 Bell Dr W, Winchester, TN 37398For Sale
 MLS ID #3276566, Dawn Parrish. RealTracs MLS as distributed by MLS GRID
 - $689,9004 bd4 ba3.7k sqft356 Ridgecrest Dr, Winchester, TN 37398For SaleMLS ID #3207054, Sean Crabtree. RealTracs MLS as distributed by MLS GRID
- $799,9004 bd4 ba4.1k sqft105 W Paradise Dr, Winchester, TN 37398For SaleMLS ID #1532891, Angel Griser. Greater Chattanooga Realtors
- $464,9004 bd3 ba2.6k sqft2607 Old Tullahoma Rd, Winchester, TN 37398For SaleMLS ID #3270548, Elisa Chessor. RealTracs MLS as distributed by MLS GRID
- $627,7814 bd3 ba2.8k sqft49 Driftwood Ct, Winchester, TN 37398For SaleMLS ID #3177740, Tara Hays. RealTracs MLS as distributed by MLS GRID
- $825,0003 bd3 ba2.4k sqft150 Edie Mae Ln, Winchester, TN 37398For SaleMLS ID #3246415, Sheila J. Bair. RealTracs MLS as distributed by MLS GRID
- $597,9005 bd4 ba2.7k sqft8 Latitude Dr, Winchester, TN 37398For SaleMLS ID #3253626, Tara Hays. RealTracs MLS as distributed by MLS GRID
- $530,0003 bd3 ba2.2k sqft23 Skidmore Ln, Winchester, TN 37398For SaleMLS ID #3168672, Ashley W. Nelson. RealTracs MLS as distributed by MLS GRID
- $595,0003 bd4 ba2.5k sqft319 Campfire Ct, Winchester, TN 37398For SaleMLS ID #3186339, Meredith Smith. RealTracs MLS as distributed by MLS GRID
- $529,5003 bd3 ba2.2k sqft44 Hammock Dr, Winchester, TN 37398For SaleMLS ID #3260224, Michelle Sampson. RealTracs MLS as distributed by MLS GRID
- $689,0004 bd3 ba2.9k sqft347 Campfire Ct, Winchester, TN 37398New ConstructionMLS ID #3186237, Angie Miller. RealTracs MLS as distributed by MLS GRID
- $489,9003 bd2 ba2.1k sqft647 Golf Shores Dr, Winchester, TN 37398For SaleMLS ID #3243340, Chris Hawkersmith. RealTracs MLS as distributed by MLS GRID
- $775,0004 bd3 ba3.1k sqft22 Hammock Dr, Winchester, TN 37398For SaleMLS ID #3248748, Lauren Bailey. RealTracs MLS as distributed by MLS GRID
- $599,9004 bd3 ba2.2k sqft154 Barefoot Way, Winchester, TN 37398For SaleMLS ID #3173285, Julianne Richard. RealTracs MLS as distributed by MLS GRID
- $369,9003 bd3 ba2.6k sqft401 E Petty Ln, Winchester, TN 37398For SaleMLS ID #3134995, Daryl Welch. RealTracs MLS as distributed by MLS GRID
- $774,9004 bd5 ba3k sqft210 Cascade Dr, Winchester, TN 37398New ConstructionMLS ID #3248070, MITCHELL BOWMAN. RealTracs MLS as distributed by MLS GRID
- $450,0003 bd3 ba2.6k sqft314 4th Ave NW, Winchester, TN 37398For SaleMLS ID #3211510, Sharon Swafford. RealTracs MLS as distributed by MLS GRID
