Skip main navigation
Sold for $615,000
  • $615,000

    766 Barrymore Ln, Bethlehem, PA 18017

    4beds
    2,932sqft
    Single Family Residence
    Built in 1968
    0.38 Acres Lot
    $641,000 Zestimate®
    $210/sqft
    $3,051 Estimated rent

    Home value

    $641,000

    $577,000 - $712,000

    $3,051/mo

    Zestimate® history
    Loading
    Loading...

    Owner options

    List your home for rent

    $3,051/mo

    Rent Zestimate®

    Find your next renter with Zillow Rental Manager. Plus, with online applications, you can quickly screen prospective tenants – for free.

    Learn more

    $3,051/mo

    Rent Zestimate®

    Refinance and save

    $4,009/mo

    Est. payment

    Refinancing to a lower rate could help reduce your monthly payments and save thousands over the life of the loan.

    See today's rates

    $4,009/mo

    Est. payment

    Explore your selling options

    Work with a Zillow partner agent

    Leverage their expertise and Zillow's premium Showcase listings to get your home seen by more buyers.

    Get started

    List with your own agent

    Get your home in front of millions of buyers by listing it on Zillow.

    Learn how to do it

    Sell it yourself

    Take full control of how buyers see your home on Zillow by listing For Sale by Owner (FSBO).

    List your home

    What's special

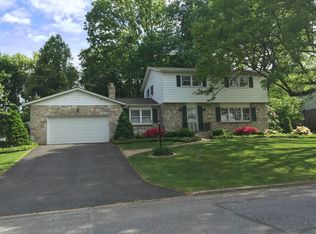
    This stunning expanded all-brick Cape Cod offers timeless curb appeal and an enviable Bethlehem location—just moments to downtown and major routes. 2932 SF, 4BR, 2 Full and 1 Half Bath. Inside, gleaming hardwood floors flow across both the main and upper levels. The gracious living room showcases crown molding, wall detail, large windows, and recessed lighting, while the formal dining room provides an elegant setting for gatherings. At the heart of the home, the exceptional kitchen opens to a breakfast nook and inviting family room. Designed for both function and style, the kitchen boasts quartz countertops, a generous peninsula with seating, stainless steel appliances including wall oven and flat top range, and a striking tile backsplash. The family room is anchored by a wood-burning fireplace with brick surround, mantel, and custom built-ins. A spacious laundry room and stylish newer half bath complete the first floor. Upstairs, the serene primary suite features dormer windows, hardwood floors, dual closets including a walk-in, and a beautifully updated ensuite with dual vanity and walk-in shower. Three additional bedrooms with impressive closet space and a second full bath complete the upper level. Modern comforts include Lutron smart recessed lighting, new garage doors, new front entry w/ sidelights, and shutters. Roof 2019. Outdoors, a covered porch with slate patio overlooking the spacious yard-ideal for entertaining & Relaxing. 2 Car Garage. Clear/Passed CO Inspection

    Zillow last checked:

    Listing updated:

    Listed by:

    Victoria Roelke 484-318-0806,

    BHHS Fox & Roach Center Valley

    Bought with:

    Timothy D. Zackey, RS373229

    IronValley RE of Lehigh Valley

    Source: GLVR,MLS#: 764376MLS LogoOriginating MLS: Lehigh Valley MLS

    Facts & features

    Interior

    Bedrooms & bathrooms
    • Bedrooms: 4
    • Bathrooms: 3
    • Full bathrooms: 2
    • 1/2 bathrooms: 1
    Primary bedroom
    • Description: Hardwood Floors, Dormers, Walk-in Closet and Additional Closet, Primary Ensuite
    • Level: Second
    • Dimensions: 21.30 x 19.60
    Bedroom
    • Description: Hardwood Floors, Two Closets
    • Level: Second
    • Dimensions: 15.40 x 9.11
    Bedroom
    • Description: Hardwood Floors, Dormers, Walk-in Closet
    • Level: Second
    • Dimensions: 16.80 x 13.50
    Bedroom
    • Description: Hardwood Floors, Dormers, Walk-in Closet
    • Level: Second
    • Dimensions: 23.20 x 15.20
    Primary bathroom
    • Description: Beautiful Primary Bath with Spacious Tiled Walk-in Shower, Dual Sink Vanity
    • Level: Second
    • Dimensions: 21.80 x 8.50
    Breakfast room nook
    • Description: Hardwood Floors, Natural Lighting. Open to Kitchen and Family Room
    • Level: First
    • Dimensions: 9.90 x 17.10
    Dining room
    • Description: Crown Moulding, Recessed Lighting, Hardwood Floors
    • Level: First
    • Dimensions: 14.40 x 18.80
    Family room
    • Description: Wood Burning Fireplace with Brick Surround and Mantel, Built-in Shelving, Hardwood Floors, Recessed Lighting
    • Level: First
    • Dimensions: 14.80 x 30.80
    Foyer
    • Description: Hardwood Floors, New Front Door with Sidelights, Open to Staircase
    • Level: First
    • Dimensions: 14.20 x 16.50
    Other
    • Description: Full Bath, Tile Floors, Tub/Shower Combo
    • Level: Second
    • Dimensions: 8.00 x 9.00
    Half bath
    • Description: Newer Half Bath
    • Level: First
    • Dimensions: 5.50 x 6.50
    Kitchen
    • Description: Hardwood Floors, Quartz Countertops, Peninsula Island with Seating, Stainless Steel Appliances, Double Wall Oven, Tiled Backsplash. Open to Breakfast Nook and Family Room
    • Level: First
    • Dimensions: 11.90 x 13.80
    Laundry
    • Description: Spacious Room, Natural Lighting - Great Space with Plenty of Room for Extra Storage
    • Level: First
    • Dimensions: 11.40 x 5.00
    Living room
    • Description: Recessed Lighting, Wall Moulding and Crown Moulding, Hardwood Floors
    • Level: First
    • Dimensions: 21.30 x 16.80
    Other
    • Description: Primary Walk-in Closet
    • Level: Second
    • Dimensions: 5.90 x 7.11
    Other
    • Description: Walk-in Closet (Bedroom #3) - Custom Shelving
    • Level: Second
    • Dimensions: 8.00 x 11.10
    Other
    • Description: Walk-in Closet (Bedroom #4)
    • Level: Second
    • Dimensions: 5.70 x 5.30
    Heating
    • Forced Air, Oil
    Cooling
    • Central Air
    Appliances
    • Included: Built-In Oven, Dishwasher, Electric Oven, Electric Range, Electric Water Heater, Refrigerator
    • Laundry: Main Level
    Features
    • Breakfast Area, Dining Area, Separate/Formal Dining Room, Kitchen Island, Walk-In Closet(s)
    • Flooring: Hardwood, Tile
    • Basement: Full,Concrete
    • Has fireplace: Yes
    • Fireplace features: Living Room, Wood Burning
    Interior area
    • Total interior livable area: 2,932 sqft
    • Finished area above ground: 2,932
    • Finished area below ground: 0

    Property

    Parking
    • Parking features: Attached, Garage
    • Has attached garage: Yes
    Features
    • Levels: One and One Half
    • Stories: 1
    • Patio & porch: Covered, Patio, Porch
    • Exterior features: Porch, Patio
    Lot
    • Size: 0.38 Acres
    Details
    • Parcel number: M6SE3 6 10 0204
    • Zoning: 04RR
    • Special conditions: None

    Construction

    Type & style
    • Home type: SingleFamily
    • Architectural style: Cape Cod
    • Property subtype: Single Family Residence
    Materials
    • Brick
    • Foundation: Basement
    • Roof: Asphalt,Fiberglass
    Condition
    • Year built: 1968

    Utilities & green energy

    • Sewer: Public Sewer
    • Water: Public

    Community & neighborhood

    Senior living
    • Senior community: Yes
    Location
    • Region: Bethlehem
    • Subdivision: Not in Development

    Other

    Other facts
    • Ownership type: Fee Simple

    Price history

    DateEventPrice
    10/27/2025Sold$615,000+0%$210/sqft
    Source: GLVR #764376 Report a problem
    9/16/2025Pending sale$614,900$210/sqft
    Source: GLVR #764376 Report a problem
    9/13/2025Listed for sale$614,900+15%$210/sqft
    Source: Bright MLS #PANH2008610 Report a problem
    9/14/2023Sold$534,500-0.9%$182/sqft
    Source: GLVR #719615 Report a problem
    8/4/2023Pending sale$539,500$184/sqft
    Source: GLVR #719615 Report a problem
    7/23/2023Price change$539,500-1.9%$184/sqft
    Source: GLVR #719615 Report a problem
    7/17/2023Price change$549,900-0.9%$188/sqft
    Source: GLVR #719615 Report a problem
    6/26/2023Listed for sale$554,900+11%$189/sqft
    Source: GLVR #719615 Report a problem
    3/2/2022Sold$500,000+9.9%$171/sqft
    Source: Public Record Report a problem
    2/1/2022Pending sale$455,000$155/sqft
    Source: GLVR #687001 Report a problem
    1/26/2022Listed for sale$455,000+47.2%$155/sqft
    Source: GLVR #687001 Report a problem
    10/29/2019Sold$309,000-1.9%$105/sqft
    Source: Public Record Report a problem
    9/12/2019Price change$315,000-3.1%$107/sqft
    Source: Morganelli Properties LLC #617374 Report a problem
    8/23/2019Price change$325,000-4.4%$111/sqft
    Source: Morganelli Properties LLC #617374 Report a problem
    7/24/2019Listed for sale$340,000$116/sqft
    Source: Morganelli Properties LLC #617374 Report a problem

    Public tax history

    YearProperty taxesTax assessment
    2025$10,345 +2%$114,400
    2024$10,140 +0.3%$114,400
    2023$10,112 $114,400
    2022$10,112 +649.1%$114,400
    2021$1,350 $114,400
    2020$1,350 $114,400
    2018$1,350 $114,400
    2017-- $114,400
    2016-- $114,400
    2015-- $114,400
    2014-- $114,400
    2013-- $114,400
    2012-- $114,400
    2011-- $114,400
    2010-- $114,400
    2004-- $114,400
    2003-- $114,400
    2002-- $114,400
    2000-- $114,400

    Find assessor info on the county website

    Neighborhood: 18017

    Nearby schools

    GreatSchools rating
    Schools provided by the listing agent
    • District: Bethlehem

    Source: GLVR. This data may not be complete. We recommend contacting the local school district to confirm school assignments for this home.

    Get a cash offer in 3 minutes
    Find out how much your home could sell for in as little as 3 minutes with a no-obligation cash offer.
    Estimated market value
    $641,000
    Get a cash offer in 3 minutes
    Find out how much your home could sell for in as little as 3 minutes with a no-obligation cash offer.
    Estimated market value
    $641,000