Skip main navigation
Closed
  • $370,000

    766 Birch St #766, Byron, IL 61010

    4beds
    2,850sqft
    Condominium, Single Family Residence
    Built in 2007
    -- sqft lot
    $405,200 Zestimate®
    $130/sqft
    $2,384 Estimated rent

    Home value

    $405,200

    $336,000 - $486,000

    $2,384/mo

    Zestimate® history
    Loading
    Loading...

    Owner options

    List your home for rent

    $2,384/mo

    Rent Zestimate®

    Find your next renter with Zillow Rental Manager. Plus, with online applications, you can quickly screen prospective tenants – for free.

    Learn more

    $2,384/mo

    Rent Zestimate®

    Refinance and save

    $3,071/mo

    Est. payment

    Refinancing to a lower rate could help reduce your monthly payments and save thousands over the life of the loan.

    See today's rates

    $3,071/mo

    Est. payment

    Explore your selling options

    Work with a Zillow partner agent

    Leverage their expertise and Zillow's premium Showcase listings to get your home seen by more buyers.

    Get started

    List with your own agent

    Get your home in front of millions of buyers by listing it on Zillow.

    Learn how to do it

    Sell it yourself

    Take full control of how buyers see your home on Zillow by listing For Sale by Owner (FSBO).

    List your home

    What's special

    Cozy gas fireplaceModern lightingLuxurious primary suiteDedicated coffee nookSpacious breakfast barGourmet kitchenBright family room
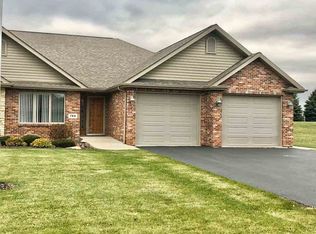
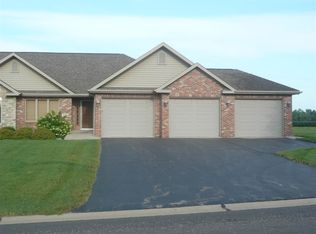
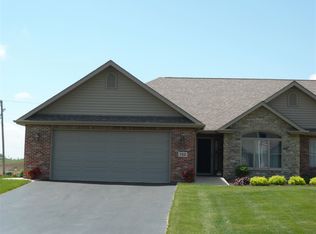
    Discover this exquisite villa in the desirable Jackson Knolls community, a rare gem that won't stay on the market long! Spanning 1,850 square feet on the main level, this home showcases impeccable craftsmanship with elegant woodwork, modern lighting, premium flooring, and thoughtfully curated design elements. The gourmet kitchen boasts sleek granite countertops, a spacious breakfast bar, a dedicated coffee nook, and an expansive pantry, seamlessly flowing into the dining and living areas. The living room features stunning bamboo floors and a cozy gas fireplace, enhanced by soaring vaulted ceilings that amplify the open, airy ambiance. The main floor includes a versatile bedroom, a guest bedroom, and a luxurious primary suite. The primary suite offers dual walk-in closets, a spa-inspired bathroom with a jetted tub, dual vanities, and a generous walk-in shower. The finished lower level is perfect for entertaining, with a bright family room featuring an egress window, a fourth bedroom, a full bathroom, plus ample storage and an office space. Enjoy the convenience of an attached, oversized two-car garage and the low-maintenance lifestyle provided by the association, which handles landscaping, irrigation, snow removal, and exterior window cleaning. This meticulously maintained home is a rare find. Schedule your private tour today!

    Zillow last checked:

    Listing updated:

    Listing courtesy of:

    Casey Cline 815-732-9100,

    Re/Max of Rock Valley

    Bought with:

    Non Member

    NON MEMBER

    Source: MRED as distributed by MLS GRID,MLS#: 12443100MLS Logo

    Facts & features

    Interior

    Bedrooms & bathrooms
    • Bedrooms: 4
    • Bathrooms: 3
    • Full bathrooms: 3
    Primary bedroom
    • Features: Bathroom (Full)
    • Level: Main
    • Area: 182 Square Feet
    • Dimensions: 13X14
    Bedroom 2
    • Level: Main
    • Area: 196 Square Feet
    • Dimensions: 14X14
    Bedroom 3
    • Level: Main
    • Area: 120 Square Feet
    • Dimensions: 10X12
    Bedroom 4
    • Level: Basement
    • Area: 156 Square Feet
    • Dimensions: 12X13
    Dining room
    • Level: Main
    • Area: 225 Square Feet
    • Dimensions: 15X15
    Family room
    • Level: Main
    • Area: 595 Square Feet
    • Dimensions: 17X35
    Kitchen
    • Level: Main
    • Area: 360 Square Feet
    • Dimensions: 20X18
    Laundry
    • Level: Main
    • Area: 96 Square Feet
    • Dimensions: 8X12
    Living room
    • Level: Main
    • Area: 340 Square Feet
    • Dimensions: 17X20
    Heating
    • Forced Air
    Cooling
    • Central Air
    Appliances
    • Included: Range, Microwave, Dishwasher, Refrigerator, Disposal
    Features
    • Basement: Finished,Full
    • Number of fireplaces: 1
    • Fireplace features: Gas Log, Living Room
    Interior area
    • Total structure area: 2,850
    • Total interior livable area: 2,850 sqft
    • Finished area below ground: 1,000

    Property

    Parking
    • Total spaces: 2
    • Parking features: On Site, Garage Owned, Attached, Garage
    • Attached garage spaces: 2
    Accessibility
    • Accessibility features: No Disability Access
    Lot
    • Size: 0.32 Acres
    • Dimensions: 55x250
    Details
    • Parcel number: 05294560060000
    • Special conditions: None

    Construction

    Type & style
    • Home type: Condo
    • Property subtype: Condominium, Single Family Residence
    Materials
    • Brick
    • Foundation: Concrete Perimeter
    • Roof: Asphalt
    Condition
    • New construction: No
    • Year built: 2007

    Utilities & green energy

    • Sewer: Public Sewer
    • Water: Public

    Community & neighborhood

    Location
    • Region: Byron

    HOA & financial

    HOA
    • Has HOA: Yes
    • HOA fee: $450 quarterly
    • Services included: Lawn Care

    Other

    Other facts
    • Listing terms: Cash
    • Ownership: Fee Simple

    Price history

    DateEventPrice
    9/5/2025Sold$370,000$130/sqft
    Source: MRED as distributed by MLS GRID #12443100 Report a problem
    8/18/2025Pending sale$370,000$130/sqft
    Source: MRED as distributed by MLS GRID #12443100 Report a problem
    8/12/2025Listed for sale$370,000$130/sqft
    Source: MRED as distributed by MLS GRID #12443100 Report a problem

    Public tax history

    Tax history is unavailable.

    Neighborhood: 61010

    Nearby schools

    GreatSchools rating
    Schools provided by the listing agent
    • District: 226

    Source: MRED as distributed by MLS GRID. This data may not be complete. We recommend contacting the local school district to confirm school assignments for this home.

    Get pre-qualified for a loan
    At Zillow Home Loans, we can pre-qualify you in as little as 5 minutes with no impact to your credit score.

    An equal housing lender. NMLS #10287.

    Sell for more on Zillow
    Get a Zillow Showcase℠ listing at no additional cost and you could sell for .
    $405,200
    2% more
    +$8,104
    With Zillow Showcase(estimated)
    $413,304