Welcome to 766 Boreal Way! Like new and move-in ready! Built in 2023, this beautifully maintained home offers an open-concept layout with granite countertops throughout, recessed lighting, and spacious living areas perfect for everyday living and entertaining. The primary suite features an elegant tray ceiling, double vanity, soaking tub, and separate shower for a true retreat feel. Enjoy the community clubhouse which includes a fitness center and swimming pool, plus a convenient location near Fort Campbell, shopping, dining, schools, and major commuter routes. Don't miss your chance to own this beautiful home—schedule your private showing today!
Closed
$370,000
766 Boreal Way, Clarksville, TN 37042
5beds
2,241sqft
Single Family Residence, Residential
Built in 2023
8,276 Square Feet Lot
$-- Zestimate®
$165/sqft
$2,150 Estimated rent
Home value
Not available
Estimated sales range
Not available
$2,150/mo
Zestimate® history
Owner options
List your home for rent
$2,150/mo
Rent Zestimate®
Find your next renter with Zillow Rental Manager. Plus, with online applications, you can quickly screen prospective tenants – for free.
$2,150/mo
Rent Zestimate®
Refinance and save
$2,254/mo
Est. payment
Refinancing to a lower rate could help reduce your monthly payments and save thousands over the life of the loan.
$2,254/mo
Est. payment
Explore your selling options
Work with a Zillow partner agent
Leverage their expertise and Zillow's premium Showcase listings to get your home seen by more buyers.
Get startedList with your own agent
Get your home in front of millions of buyers by listing it on Zillow.
Learn how to do itSell it yourself
Take full control of how buyers see your home on Zillow by listing For Sale by Owner (FSBO).
List your homeWhat's special
Zillow last checked:
Listing updated:
Listed by:
Preston Roberts 615-882-1622,
Synergy Realty Network, LLC,
Christina Flournoy 615-726-9312,
Synergy Realty Network, LLC
Bought with:
Samantha Kellett, 323043
Blue Cord Realty, LLC
Source: RealTracs MLS as distributed by MLS GRID,MLS#: 3254682
Facts & features
Interior
Bedrooms & bathrooms
- Bedrooms: 5
- Bathrooms: 3
- Full bathrooms: 2
- 1/2 bathrooms: 1
- Main level bedrooms: 1
Bedroom 1
- Features: Suite
- Level: Suite
- Area: 224 Square Feet
- Dimensions: 16x14
Bedroom 2
- Area: 196 Square Feet
- Dimensions: 14x14
Bedroom 3
- Area: 150 Square Feet
- Dimensions: 15x10
Bedroom 4
- Area: 150 Square Feet
- Dimensions: 15x10
Primary bathroom
- Features: Double Vanity
- Level: Double Vanity
Dining room
- Features: Combination
- Level: Combination
- Area: 154 Square Feet
- Dimensions: 14x11
Kitchen
- Features: Pantry
- Level: Pantry
- Area: 182 Square Feet
- Dimensions: 14x13
Living room
- Features: Formal
- Level: Formal
- Area: 210 Square Feet
- Dimensions: 15x14
Other
- Features: Bedroom 5
- Level: Bedroom 5
- Area: 110 Square Feet
- Dimensions: 11x10
Other
- Features: Utility Room
- Level: Utility Room
Heating
- Central
Cooling
- Central Air
Appliances
- Included: Electric Oven, Built-In Electric Range, Electric Range, Microwave, Refrigerator, Stainless Steel Appliance(s)
- Laundry: Electric Dryer Hookup, Washer Hookup
Features
- Flooring: Carpet, Luxury Vinyl, Tile
- Basement: None
- Number of fireplaces: 1
- Fireplace features: Gas, Living Room
Interior area
- Total structure area: 2,241
- Total interior livable area: 2,241 sqft
- Finished area above ground: 2,241
Property
Parking
- Total spaces: 2
- Parking features: Garage Faces Front
- Attached garage spaces: 2
Features
- Levels: One
- Stories: 2
- Pool features: Association
- Fencing: Back Yard
Lot
- Size: 8,276 Square Feet
Details
- Parcel number: 063019D E 01500 00003019D
- Special conditions: Standard
Construction
Type & style
- Home type: SingleFamily
- Property subtype: Single Family Residence, Residential
Materials
- Hardboard Siding, Brick, Vinyl Siding
Condition
- New construction: No
- Year built: 2023
Utilities & green energy
- Sewer: Public Sewer
- Water: Public
- Utilities for property: Water Available, Underground Utilities
Community & HOA
Community
- Subdivision: The Reserves At Charleston Oaks
HOA
- Has HOA: Yes
- Amenities included: Clubhouse, Fitness Center, Pool, Sidewalks, Underground Utilities
- Services included: Trash
- HOA fee: $75 monthly
- Second HOA fee: $150 one time
Location
- Region: Clarksville
Financial & listing details
- Price per square foot: $165/sqft
- Annual tax amount: $2,914
- Date on market: 6/30/2026
Price history
| Date | Event | Price |
|---|---|---|
| 7/24/2026 | Sold | $370,000-0.8%$165/sqft |
Source:  RealTracs MLS as distributed by MLS GRID #3254682 Report a problem RealTracs MLS as distributed by MLS GRID #3254682 Report a problem | ||
| 7/3/2026 | Pending sale | $372,900$166/sqft |
Source: RealTracs MLS as distributed by MLS GRID #3254682 Report a problem | ||
| 7/2/2026 | Listed for sale | $372,900$166/sqft |
Source: RealTracs MLS as distributed by MLS GRID #3254682 Report a problem | ||
Public tax history
Tax history is unavailable.
Neighborhood: 37042
Nearby homes
- $370,000-- bd-- ba2.2k sqft766 Boreal Way, Clarksville, TN 37042Sold
- $359,9004 bd3 ba1.9k sqft770 Boreal Way LOT 101, Clarksville, TN 37042Sold
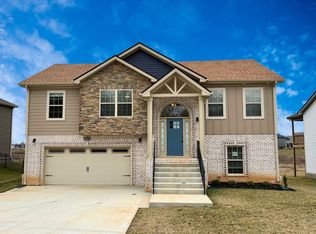
- $475,8804 bd4 ba2.8k sqft711 Boreal Way LOT 104, Clarksville, TN 37042Sold

- $476,9004 bd3 ba2.7k sqft731 Boreal Way LOT 183, Clarksville, TN 37042Sold

- $346,9004 bd3 ba1.7k sqft774 Boreal Way LOT 100, Clarksville, TN 37042Sold
- $407,200-- bd-- ba2.2k sqft763 Boreal Way, Clarksville, TN 37042Off Market
- $329,900-- bd-- ba1.6k sqft778 Boreal Way, Clarksville, TN 37042Sold
- $349,9004 bd3 ba1.7k sqft767 Boreal Way LOT 105, Clarksville, TN 37042Sold
Nearby schools
GreatSchools rating
- 6/10Barkers Mill Elementary SchoolGrades: PK-5Distance: 0.2 mi
- 6/10West Creek Middle SchoolGrades: 6-8Distance: 0.8 mi
- 5/10West Creek High SchoolGrades: 9-12Distance: 0.8 mi
Schools provided by the listing agent
- Elementary: Barkers Mill Elementary
- Middle: West Creek Middle
- High: West Creek High
Source: RealTracs MLS as distributed by MLS GRID. This data may not be complete. We recommend contacting the local school district to confirm school assignments for this home.


Get pre-qualified for a loan
At Zillow Home Loans, we can pre-qualify you in as little as 5 minutes with no impact to your credit score.An equal housing lender. NMLS #10287.
- Tennessee
- Montgomery County
- Clarksville
- 37042
- 766 Boreal Way
Nearby cities
Nearby neighborhoods
Nearby zip codes
Other Clarksville Topics
