Skip main navigation
Sold for $214,000
  • $214,000

    766 Brunswick Dr, Enon, OH 45323

    3beds
    1,515sqft
    Single Family Residence
    Built in 1968
    0.46 Acres Lot
    $280,100 Zestimate®
    $141/sqft
    $1,723 Estimated rent

    Home value

    $280,100

    $266,000 - $297,000

    $1,723/mo

    Zestimate® history
    Loading
    Loading...

    Owner options

    List your home for rent

    $1,723/mo

    Rent Zestimate®

    Find your next renter with Zillow Rental Manager. Plus, with online applications, you can quickly screen prospective tenants – for free.

    Learn more

    $1,723/mo

    Rent Zestimate®

    Refinance and save

    $1,443/mo

    Est. payment

    Refinancing to a lower rate could help reduce your monthly payments and save thousands over the life of the loan.

    See today's rates

    $1,443/mo

    Est. payment

    Explore your selling options

    Work with a Zillow partner agent

    Leverage their expertise and Zillow's premium Showcase listings to get your home seen by more buyers.

    Get started

    List with your own agent

    Get your home in front of millions of buyers by listing it on Zillow.

    Learn how to do it

    Sell it yourself

    Take full control of how buyers see your home on Zillow by listing For Sale by Owner (FSBO).

    List your home

    What's special

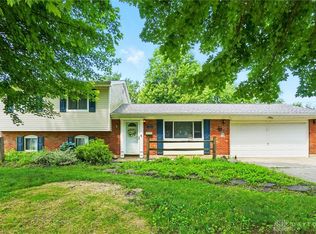
    Check out this 3 bedroom 2 full bath ranch style home with 2 car attached garage. This house is situated in Indian Valley Estates and offers 1515 square foot of living space. The living room is spacious and offers a floor to ceiling brick wall fire place. Attached to the dining room is the cozy kitchen which features a brand new stainless steel refrigerator and a newer stainless steel stove. You will find updated wood flooring throughout the entry, living room, dining room and kitchen. The primary bedroom is a generous size and has its own private bathroom featuring an updated shower and toilet. On the back of the home is a pleasurable 3 season room with access to the beautiful backyard with mature trees and fields in the rear. With some cosmetic updating and your own finishing touches this home could be nothing short of Amazing! The property will be receiving a new roof and updated electrical panel within the next few weeks. Other updates include furnace/AC '20. This home is located within minutes of schools, highway access, parks and more! Don't miss out! Schedule a showing today!

    Zillow last checked:

    Listing updated:

    Listed by:

    Whitney J Cook (937)874-5787,

    RE/MAX Victory + Affiliates

    Bought with:

    Teresa Burch, 2023003462

    Home Experts Realty

    Source: DABR MLS,MLS#: 905134MLS LogoOriginating MLS: Dayton Area Board of REALTORS

    Facts & features

    Interior

    Bedrooms & bathrooms
    • Bedrooms: 3
    • Bathrooms: 2
    • Full bathrooms: 2
    • Main level bathrooms: 2
    Primary bedroom
    • Level: Main
    • Dimensions: 15 x 12
    Bedroom
    • Level: Main
    • Dimensions: 11 x 12
    Bedroom
    • Level: Main
    • Dimensions: 11 x 11
    Dining room
    • Level: Main
    • Dimensions: 11 x 11
    Entry foyer
    • Level: Main
    • Dimensions: 5 x 7
    Kitchen
    • Level: Main
    • Dimensions: 13 x 11
    Living room
    • Level: Main
    • Dimensions: 23 x 14
    Screened porch
    • Level: Main
    • Dimensions: 17 x 12
    Heating
    • Forced Air, Natural Gas
    Cooling
    • Central Air
    Appliances
    • Included: Dryer, Dishwasher, Range, Refrigerator, Washer
    Features
    • Number of fireplaces: 1
    • Fireplace features: One, Wood Burning
    Interior area
    • Total structure area: 1,515
    • Total interior livable area: 1,515 sqft

    Property

    Parking
    • Total spaces: 2
    • Parking features: Attached, Garage, Two Car Garage, Garage Door Opener, Storage
    • Attached garage spaces: 2
    Features
    • Levels: One
    • Stories: 1
    • Patio & porch: Patio, Porch
    • Exterior features: Porch, Patio, Storage
    Lot
    • Size: 0.46 Acres
    • Dimensions: 97 x 206
    Details
    • Additional structures: Shed(s)
    • Parcel number: 2101100036305009
    • Zoning: Residential
    • Zoning description: Residential

    Construction

    Type & style
    • Home type: SingleFamily
    • Architectural style: Ranch
    • Property subtype: Single Family Residence
    Materials
    • Brick
    • Foundation: Slab
    Condition
    • Year built: 1968

    Utilities & green energy

    • Sewer: Septic Tank
    • Water: Public
    • Utilities for property: Natural Gas Available, Septic Available, Water Available

    Community & HOA

    Community
    • Subdivision: Indian Valley Estates
    HOA
    • Has HOA: No
    Location
    • Region: Enon

    Financial & listing details

    • Price per square foot: $141/sqft
    • Tax assessed value: $199,790
    • Annual tax amount: $3,490
    • Date on market: 2/16/2024
    • Listing terms: Conventional

    Price history

    DateEventPrice
    3/20/2024Sold$214,000-6.9%$141/sqft
    Source: DABR MLS #905134 Report a problem
    3/6/2024Pending sale$229,900$152/sqft
    Source: DABR MLS #905134 Report a problem
    3/4/2024Price change$229,900+2.2%$152/sqft
    Source: DABR MLS #905134 Report a problem
    2/18/2024Pending sale$224,900$148/sqft
    Source: DABR MLS #905134 Report a problem
    2/16/2024Listed for sale$224,900$148/sqft
    Source: DABR MLS #905134 Report a problem

    Public tax history

    YearProperty taxesTax assessment
    2025$3,490 +42.5%$69,920 +32.9%
    2024$2,449 -1.8%$52,620
    2023$2,495 -0.9%$52,620
    2022$2,517 +19%$52,620 +27.5%
    2021$2,116 -0.2%$41,280
    2020$2,120 -1.2%$41,280
    2019$2,147 +9.5%$41,280 +9.9%
    2018$1,960 $37,570 -14.3%
    2017$1,960 +16.1%$43,828
    2016$1,688 +6%$43,828 +5.1%
    2015$1,591 $41,692
    2014$1,591 +8.8%$41,692
    2013$1,463 -17.3%$41,692 +2.4%
    2012$1,768 +1%$40,723
    2011$1,751 +1.8%$40,723
    2010$1,720 +10.3%$40,723 -7%
    2009$1,559 -3.3%$43,789
    2008$1,613 +4.4%$43,789
    2007$1,545 -15.8%$43,789 +11.2%
    2006$1,836 +113.1%$39,368
    2005$861 -67.5%$39,368 0%
    2004$2,648 -0.5%$39,370
    2003$2,661 -1.2%$39,370
    2002$2,694 +18.9%$39,370 +17.2%
    2000$2,265 $33,600
    Find assessor info on the county website

    Neighborhood: 45323

    Nearby schools

    GreatSchools rating
    Schools provided by the listing agent
    • District: Greenon

    Source: DABR MLS. This data may not be complete. We recommend contacting the local school district to confirm school assignments for this home.

    Get pre-qualified for a loan
    At Zillow Home Loans, we can pre-qualify you in as little as 5 minutes with no impact to your credit score.

    An equal housing lender. NMLS #10287.