Skip main navigation
For sale
  • Listed by: Redpoint Realty • Keon Oh • Contact: 714-240-7773
    $699,000

    766 Cactus Ct, Brea, CA 92821

    3beds
    1,401sqft
    : 
    $4,857/mo
    Get pre-qualified
    Single Family Residence
    Built in 1975
    1,545 Square Feet Lot
    $712,100 Zestimate®
    $499/sqft
    $395/mo HOA

    What's special

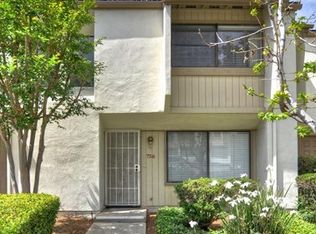
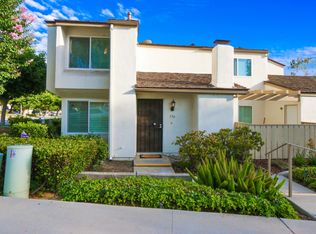
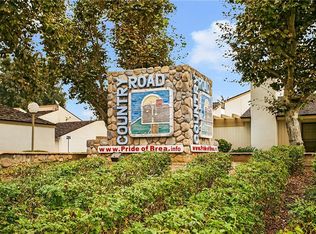
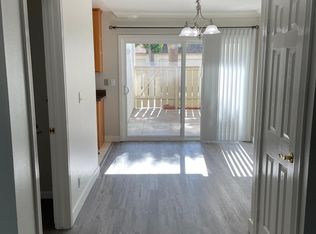
    3 BEDROOM, 2.5 BATH HOME IN THE HIGHLY DESIRABLE COUNTRY ROAD COMMUNITY!1401 Sqft two-story home features laminate flooring, fresh interior paint, The thoughtful floorplan feel both spacious and comfortable. Step inside to the living room, laminate wood flooring.. The living room flows into the dining area, creating a welcoming setting for family meals or gatherings with friends. Enjoy meals with ample white cabinets, offering functionality for everyday living. Attached two-car garage or step outside to the private patio. Upstairs, boasting laminate floor are the 3 bedrooms and 2 bathrooms. Enter the double doors to the spacious primary suite that serves as a true retreat, complete with high ceilings, views of the open area a closet with bathroom. Additional two generously sized bedrooms with high ceilings and built-in closets, ideal for organization and storage. A full hallway bathroom with a tub/shower combination conveniently serves these bedrooms. Additional features include built-in cabinetry throughout the home, an attached two-car garage, and access to the highly sought-after Country Road community amenities, including multiple pools and a spa. Ideally located to multiple shopping and dining options in Downtown Brea and the revamped Brea Mall, as well as excellent schools, this home offers the perfect blend of comfort, style, and convenience in one of Orange County’s most desirable communities.
    2 days
    |
    499
    |
    29
    |

    Zillow last checked:

    Listing updated:

    Listed by:

    Keon Oh DRE #01220816 714-240-7773,

    Redpoint Realty

    Source: CRMLS,MLS#: PW26177217MLS LogoOriginating MLS: California Regional MLS

      Facts & features

      Interior

      Bedrooms & bathrooms
      • Bedrooms: 3
      • Bathrooms: 3
      • Full bathrooms: 2
      • 1/2 bathrooms: 1
      • Main level bathrooms: 1
      Rooms
      • Room types: Bedroom, Family Room, Kitchen, Dining Room
      Bedroom
      • Features: All Bedrooms Up
      Bathroom
      • Features: Bathtub, Tub Shower
      Kitchen
      • Features: Granite Counters
      Heating
      • Central
      Cooling
      • Central Air
      Appliances
      • Included: Dishwasher, Electric Range, Gas Range, Microwave
      • Laundry: Electric Dryer Hookup, Gas Dryer Hookup, Inside, Laundry Room
      Features
      • Separate/Formal Dining Room, Granite Counters, Pantry, All Bedrooms Up
      • Flooring: Laminate
      • Has fireplace: No
      • Fireplace features: None
      • Common walls with other units/homes: 2+ Common Walls
      Interior area
      • Total interior livable area: 1,401 sqft
      Video & virtual tour

      Property

      Parking
      • Total spaces: 2
      • Parking features: Door-Single, Garage, Garage Faces Rear
      • Attached garage spaces: 2
      Features
      • Levels: Two
      • Stories: 2
      • Entry location: Front
      • Patio & porch: Rear Porch
      • Pool features: Association
      • Has spa: Yes
      • Spa features: Association
      • Fencing: Wood
      • Has view: Yes
      • View description: None
      Lot
      • Size: 1,545 Square Feet
      • Features: Close to Clubhouse
      Details
      • Parcel number: 31917534
      • Special conditions: Standard

      Construction

      Type & style
      • Home type: SingleFamily
      • Property subtype: Single Family Residence
      • Attached to another structure: Yes
      Materials
      • Stucco
      • Foundation: Slab
      • Roof: Wood
      Condition
      • New construction: No
      • Year built: 1975

      Utilities & green energy

      • Sewer: Public Sewer
      • Water: Public

      Community & HOA

      Community
      • Features: Suburban
      • Subdivision: Country Road (Cr)
      HOA
      • Has HOA: Yes
      • Amenities included: Clubhouse, Pool, Spa/Hot Tub
      • HOA fee: $395 monthly
      • HOA name: Country Road HOA
      • HOA phone: 714-529-5463
      Location
      • Region: Brea

      Financial & listing details

      • Price per square foot: $499/sqft
      • Tax assessed value: $465,110
      • Annual tax amount: $5,664
      • Date on market: 8/13/2026
      • Cumulative days on market: 2 days
      • Listing terms: Cash to New Loan

        Estimated market value

        $712,100

        $676,000 - $748,000

        $3,825/mo

        Price history

        DateEventPrice
        8/13/2026Listed for sale$699,000+74.8%$499/sqft
        Source: CRMLS #PW26177217 Report a problem
        11/15/2014Listing removed$400,000$286/sqft
        Source: Coldwell Banker Excellence #PW14143803 Report a problem
        11/5/2014Listed for sale$400,000+3.4%$286/sqft
        Source: Coldwell Banker Excellence #PW14143803 Report a problem
        10/16/2014Sold$387,000$276/sqft
        Source: Public Record Report a problem

        Public tax history

        YearProperty taxesTax assessment
        2025$5,664 +5.1%$465,110 +2%
        2024$5,388 +2.8%$455,991 +2%
        2023$5,241 +1%$447,050 +2%
        2022$5,190 +1.9%$438,285 +2%
        2021$5,094 +0.7%$429,692 +1%
        2020$5,060 $425,287 +2%
        2019$5,060 +2.7%$416,949 +2%
        2018$4,926 +3.4%$408,774 +2%
        2017$4,762 $400,759 +2%
        2016$4,762 +2%$392,901 +1.5%
        2015$4,669 +114.8%$387,000 +120.2%
        2014$2,174 $175,755 +0.5%
        2013-- $174,961 +2%
        2012-- $171,531 +2%
        2011-- $168,168 +0.8%
        2010-- $166,912 -0.2%
        2009-- $167,310 +2%
        2008-- $164,030 +2%
        2007-- $160,814 +2%
        2006-- $157,661 +2%
        2005-- $154,570 +2%
        2004-- $151,540 +1.9%
        2003-- $148,763 +2%
        2002-- $145,847 +2%
        2001$1,539 +0.2%$142,988 +2%
        2000$1,536 $140,185
        Find assessor info on the county website

        Monthly payment

        Est. payment

        Payment breakdown

        Explore the cost of this home by adjusting the details. Changes won't be saved.
        All calculations are estimates and provided by Zillow, Inc. for informational purposes only. Actual amounts may vary.
        HOA fees may include property taxes on listings classified as Co-Ops. Contact the listing agent and/or owner for fee details.
        See how much you could borrow to make a competitive offer.

        Climate risks

        Neighborhood: 92821

        Getting around

        61 / 100
        Somewhat Walkable
        46 / 100
        Somewhat Bikeable

        Nearby schools

        GreatSchools rating
        Schools provided by the listing agent
        • Elementary: Fanning
        • Middle: Brea
        • High: Brea Olinda

        Source: CRMLS. This data may not be complete. We recommend contacting the local school district to confirm school assignments for this home.

        A local agent can set up tours, give advice and negotiate with sellers.

        Browse local experts

        Similar homes

            • Local buyer's agents are ready to help